A rare neighborhood find! 3 car insulated/drywalled garage, 3 car wide driveway, plus trailer parking in rock bed alongside fence and NO HOA! Meticulously cared for 2583 sq ft ranch home with 2 bedrooms/ 2 baths on main level, along with living room w/ walkout to deck and large kitchen w/ cabinets galore! Two additional bedrooms in walkout basement level, large, sunny family room, TV area, laundry room big enough for a spare freezer, and mechanical room with area for workshop. Main level hardwood floors, updated kitchen appliances, composite deck with circular metal stairs, main level paint 2024, furnace/AC 2023, hot water heater 2021, all but 3 new vinyl windows, fruit trees and garden planters, 12x10 insulated and drywalled shed, 8x10 shed, exterior paint 2022. Move-in ready! Walk to local park/playground, French Elementary school and fire station. Easy access to Ft Carson, Peterson SFB.
Sold for $477,500
$477,500
5317 Goodview Dr, Colorado Springs, CO 80911
4beds
2,583sqft
Single Family Residence
Built in 2000
8,637 Square Feet Lot
$470,800 Zestimate®
$185/sqft
$2,659 Estimated rent
Home value
$470,800
$447,000 - $494,000
$2,659/mo
Zestimate® history
Owner options
List your home for rent
$2,659/mo
Rent Zestimate®
Find your next renter with Zillow Rental Manager. Plus, with online applications, you can quickly screen prospective tenants – for free.
$2,659/mo
Rent Zestimate®
Refinance and save
$2,790/mo
Est. payment
Refinancing to a lower rate could help reduce your monthly payments and save thousands over the life of the loan.
$2,790/mo
Est. payment
Explore your selling options
Work with a Zillow partner agent
Leverage their expertise and Zillow's premium Showcase listings to get your home seen by more buyers.
Get startedList with your own agent
Get your home in front of millions of buyers by listing it on Zillow.
Learn how to do itSell it yourself
Take full control of how buyers see your home on Zillow by listing For Sale by Owner (FSBO).
List your homeWhat's special
Large sunny family roomTv areaMain level hardwood floorsUpdated kitchen appliances
Zillow last checked:
Listing updated:
Listed by:
Cynthia Grey ABR CRS GRI MRP RSPS 719-210-8029,
Broadmoor Bluffs Realty
Bought with:
Brian Boals
RE/MAX Real Estate Group LLC
Source: elevateMLS,MLS#: 4914330
Facts & features
Interior
Bedrooms & bathrooms
- Bedrooms: 4
- Bathrooms: 3
- Full bathrooms: 2
- 3/4 bathrooms: 1
Other
- Level: Main
- Area: 208 Square Feet
- Dimensions: 13 x 16
Heating
- Forced Air
Cooling
- Ceiling Fan(s), Central Air
Appliances
- Included: Dishwasher, Disposal, Dryer, Microwave, Oven, Range, Refrigerator, Washer, Humidifier
Features
- Smart Home Lighting
- Flooring: Carpet, Wood
- Windows: Window Coverings
- Basement: Partially Finished
- Attic: Storage
Interior area
- Total structure area: 2,583
- Total interior livable area: 2,583 sqft
- Finished area above ground: 1,301
- Finished area below ground: 1,282
Property
Parking
- Total spaces: 3
- Parking features: Attached, Concrete Driveway
- Attached garage spaces: 3
Features
- Patio & porch: Composite
- Exterior features: Auto Sprinkler System
- Fencing: Back Yard
Lot
- Size: 8,637 Square Feet
- Features: Level, Near Fire Station, Near Park, Near Schools, Landscaped
Details
- Additional structures: Storage
- Parcel number: 6512107001
Construction
Type & style
- Home type: SingleFamily
- Architectural style: Ranch
- Property subtype: Single Family Residence
Materials
- Masonite, Frame
- Foundation: Walk Out
- Roof: Composite Shingle
Condition
- Existing Home
- New construction: No
- Year built: 2000
Utilities & green energy
- Water: Municipal
- Utilities for property: Cable Connected, Electricity Connected, Natural Gas Connected, Phone Available
Community & HOA
Location
- Region: Colorado Springs
Financial & listing details
- Price per square foot: $185/sqft
- Tax assessed value: $467,654
- Annual tax amount: $2,406
- Date on market: 1/20/2026
- Listing terms: Cash,Conventional,FHA,VA Loan
- Electric utility on property: Yes
Price history
| Date | Event | Price |
|---|---|---|
| 2/20/2026 | Sold | $477,500-1.5%$185/sqft |
Source:  elevateMLS #4914330 Report a problem elevateMLS #4914330 Report a problem | ||
| 1/20/2026 | Pending sale | $485,000$188/sqft |
Source: elevateMLS #4914330 Report a problem | ||
| 1/20/2026 | Listed for sale | $485,000$188/sqft |
Source: elevateMLS #4914330 Report a problem | ||
| 12/4/2025 | Listing removed | $485,000$188/sqft |
Source: elevateMLS #7251473 Report a problem | ||
| 11/14/2025 | Price change | $485,000-3%$188/sqft |
Source: elevateMLS #7251473 Report a problem | ||
| 10/2/2025 | Price change | $499,998-6.5%$194/sqft |
Source: elevateMLS #7251473 Report a problem | ||
| 7/15/2025 | Listed for sale | $534,999+180.8%$207/sqft |
Source: elevateMLS #7251473 Report a problem | ||
| 11/1/2000 | Sold | $190,514+556.9%$74/sqft |
Source: Public Record Report a problem | ||
| 7/5/2000 | Sold | $29,000$11/sqft |
Source: Public Record Report a problem | ||
Public tax history
| Year | Property taxes | Tax assessment |
|---|---|---|
| 2024 | $2,358 +18.4% | $31,330 |
| 2023 | $1,991 -6.6% | $31,330 +37.2% |
| 2022 | $2,132 | $22,830 -2.8% |
| 2021 | -- | $23,480 +14.5% |
| 2020 | $1,909 +0.5% | $20,500 |
| 2019 | $1,900 +15.5% | $20,500 +23.8% |
| 2018 | $1,645 +1% | $16,560 |
| 2017 | $1,629 -1% | $16,560 +0.1% |
| 2016 | $1,645 +20.6% | $16,550 |
| 2015 | $1,364 +2.8% | $16,550 +4.7% |
| 2014 | $1,327 | $15,810 |
| 2013 | -- | -- |
| 2012 | -- | $15,810 |
| 2011 | $1,389 | $15,810 -6.1% |
| 2010 | -- | $16,830 |
| 2009 | -- | $16,830 |
| 2008 | -- | $16,830 |
| 2006 | -- | $16,830 +17.8% |
| 2004 | -- | $14,290 |
| 2003 | $1,209 +6.7% | $14,290 -10.1% |
| 2002 | $1,133 +3322.1% | $15,900 -6.1% |
| 2001 | $33 | $16,930 |
Find assessor info on the county website
Neighborhood: 80911
Nearby homes
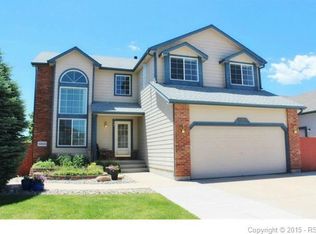
- $490,2006 bd4 ba3.3k sqft5335 Goodview Dr, Colorado Springs, CO 80911Off Market
- $466,2004 bd3 ba2k sqft5316 Rondo Way, Colorado Springs, CO 80911Off Market
- $437,7004 bd3 ba1.8k sqft5353 Goodview Dr, Colorado Springs, CO 80911Off Market
- $433,7004 bd3 ba2.1k sqft5332 Rondo Way, Colorado Springs, CO 80911Off Market
- $568,0004 bd3 ba2.5k sqft5348 Rondo Way, Colorado Springs, CO 80911Off Market
- $481,5006 bd4 ba3.2k sqft5318 Goodview Dr, Colorado Springs, CO 80911Off Market
- $418,8003 bd2 ba2.1k sqft5371 Goodview Dr, Colorado Springs, CO 80911Off Market
- $440,8004 bd2 ba2.6k sqft4510 Morado Dr, Colorado Springs, CO 80911Off Market
Nearby schools
GreatSchools rating
- 4/10French Elementary SchoolGrades: K-5Distance: 0.2 mi
- 6/10Sproul Junior High SchoolGrades: 6-8Distance: 1 mi
- 4/10Widefield High SchoolGrades: 9-12Distance: 0.9 mi
Schools provided by the listing agent
- District: Widefield-3
Source: elevateMLS. This data may not be complete. We recommend contacting the local school district to confirm school assignments for this home.
Get a cash offer in 3 minutes
Find out how much your home could sell for in as little as 3 minutes with a no-obligation cash offer.
Estimated market value
$470,800
Get a cash offer in 3 minutes
Find out how much your home could sell for in as little as 3 minutes with a no-obligation cash offer.
Estimated market value
$470,800
- Colorado
- El Paso County
- Security-Widefield
- 80911
- 5317 Goodview Dr
Nearby cities
Nearby zip codes
Other Security-Widefield Topics
- Apartments for Rent in 80911
- Houses for Sale in 80911
- Houses for Rent in 80911
- 80911 Real Estate
- Security-Widefield Condos
- Houses for Sale in Security-Widefield
- Newest Listings in Security-Widefield
- Security-Widefield Home Values
- Security-Widefield Real Estate Agents
- Security-Widefield Refinance
- Security-Widefield Mortgage Rates
