Skip main navigation
Sold
  • Price Unknown

    5317 Guava Dr, Palm Valley, TX 78552

    4beds
    3,266sqft
    Single Family Residence
    Built in 1982
    0.32 Acres Lot
    $417,000 Zestimate®
    $--/sqft
    $2,596 Estimated rent

    Home value

    $417,000

    $379,000 - $455,000

    $2,596/mo

    Zestimate® history
    Loading
    Loading...

    Owner options

    List your home for rent

    $2,596/mo

    Rent Zestimate®

    Find your next renter with Zillow Rental Manager. Plus, with online applications, you can quickly screen prospective tenants – for free.

    Learn more

    $2,596/mo

    Rent Zestimate®

    Refinance and save

    Refinancing to a lower rate could help reduce your monthly payments and save thousands over the life of the loan.

    See today's rates

    Explore your selling options

    Work with a Zillow partner agent

    Leverage their expertise and Zillow's premium Showcase listings to get your home seen by more buyers.

    Get started

    List with your own agent

    Get your home in front of millions of buyers by listing it on Zillow.

    Learn how to do it

    Sell it yourself

    Take full control of how buyers see your home on Zillow by listing For Sale by Owner (FSBO).

    List your home

    What's special

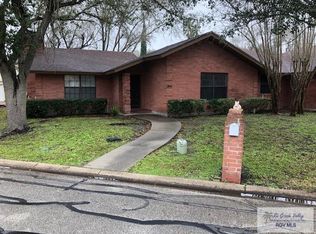
    Welcome to your dream home! Nestled in a tranquil neighborhood with breathtaking views of the lush green fairways. The spacious living room boasts high ceilings and large windows that frame the stunning golf course views. This inviting space seamlessly opens to the kitchen and dining area, creating a open-concept layout perfect for entertaining and everyday living. The home features 4 bedrooms, 3 1/2 baths including, office, wet bar, and versatile flex rooms that can be tailored to fit your lifestyle—whether as a game room, home gym, or craft space. The property includes a spacious two-car garage and a separate golf cart garage. The golf cart garage also features a built-in work area, perfect for tackling projects or storing your tools and equipment.

    Zillow last checked:

    Listing updated:

    Listed by:

    Courtney Smith 956-244-4647,

    KELLER WILLIAMS LRGV

    Bought with:

    Courtney Smith, TREC # 0680195

    KELLER WILLIAMS LRGV

    Source: RGVMLS,MLS#: 29756289MLS Logo

    Facts & features

    Interior

    Bedrooms & bathrooms
    • Bedrooms: 4
    • Bathrooms: 4
    • Full bathrooms: 3
    • 1/2 bathrooms: 1
    Primary bedroom
    • Features: Walk-In Closet(s)
    Primary bathroom
    • Features: Double Vanity, Soaking Tub, Private Commode, Separate Shower
    Heating
    • Central, Electric
    Appliances
    • Included: Dishwasher, Electric Water Heater, Water Heater, Water Softener
    Features
    • Bonus Room, Ceiling Fan(s), Office/Study, Bar
    • Flooring: Tile
    • Windows: Skylight(s)
    Interior area
    • Total structure area: 3,266
    • Total interior livable area: 3,266 sqft

    Property

    Parking
    • Total spaces: 2
    • Parking features: Garage, Attached, Garage Faces Front
    • Attached garage spaces: 2
    Features
    • Levels: One
    • Patio & porch: Covered
    • Exterior features: Sprinkler System
    • Pool features: None
    • Fencing: Other
    Lot
    • Size: 0.32 Acres
    • Features: Curb & Gutter, On Golf Course
    Details
    • Parcel number: 4581500130028000

    Construction

    Type & style
    • Home type: SingleFamily
    • Property subtype: Single Family Residence
    Materials
    • Brick Veneer
    • Foundation: Slab
    • Roof: Composition
    Condition
    • Year built: 1982

    Utilities & green energy

    • Sewer: Public Sewer
    • Water: Public
    • Utilities for property: Water Available
    Green energy
    • Energy efficient items: Thermostat

    Community & HOA

    Community
    • Features: Country Club
    • Subdivision: Palm Valley
    HOA
    • Has HOA: No
    Location
    • Region: Palm Valley

    Financial & listing details

    • Tax assessed value: $392,192
    • Annual tax amount: $7,992
    • Date on market: 7/14/2026
    • Listing terms: Cash,Conventional,FHA,VA Loan
    • Road surface type: Paved

    Price history

    DateEventPrice
    11/8/2024Sold--
    Source: RGVMLS #29756289 Report a problem
    9/6/2024Listed for sale$525,000+81.7%$161/sqft
    Source: RGVMLS #29756289 Report a problem
    10/11/2017Sold--
    Source: Agent Provided Report a problem
    7/21/2017Listed for sale$289,000+16.1%$88/sqft
    Source: Coldwell Banker Impact Properties #029706400 Report a problem
    4/13/2015Listing removed$249,000$76/sqft
    Source: RE/MAX 1st Choice of McAllen #52934 Report a problem
    1/27/2015Listed for sale$249,000-7.1%$76/sqft
    Source: RE/MAX 1st Choice of McAllen #52934 Report a problem
    12/8/2014Listing removed$268,000$82/sqft
    Source: RE/MAX 1st Choice of McAllen #51721 Report a problem
    7/15/2014Price change$268,000-7.3%$82/sqft
    Source: RE/MAX 1st Choice of McAllen #51721 Report a problem
    7/23/2013Price change$289,000-3.3%$88/sqft
    Source: Coldwell Banker Impact Properties -Joyce Benson #49335 Report a problem
    7/16/2013Listed for sale$299,000$92/sqft
    Source: Coldwell Banker Impact Properties -Joyce Benson #49335 Report a problem

    Public tax history

    YearProperty taxesTax assessment
    2025$7,992 +0%$392,192
    2024$7,991 -2.4%$392,192
    2023$8,183 +27.5%$392,192 +41.9%
    2022$6,416 $276,415
    2021-- $276,415
    2020-- $276,415 +0.2%
    2019$6,723 +2.2%$275,865 +1.1%
    2018$6,580 +0.8%$272,910 +0.2%
    2017$6,526 +7.7%$272,319 +6.2%
    2016$6,061 +9.1%$256,313 +6.2%
    2015$5,557 $241,411 -2%
    2014$5,557 $246,271 -1%
    2013-- $248,700 -1.9%
    2012-- $253,562 +1.2%
    2011-- $250,531 -0.9%
    2010-- $252,892 -0.9%
    2009-- $255,252 -0.4%
    2008-- $256,310 -0.9%
    2007-- $258,690 +4.5%
    2005$5,676 +7.7%$247,565 +7.8%
    2004$5,271 -8.5%$229,650
    2003$5,759 +0.1%$229,650
    2002$5,754 +42.2%$229,650 +0%
    2001$4,046 +1.1%$229,641 0%
    2000$4,001 $229,642
    Find assessor info on the county website

    Neighborhood: 78552

    Nearby schools

    GreatSchools rating
    Schools provided by the listing agent
    • Elementary: Rodriguez
    • Middle: Gutierrez
    • High: Harlingen
    • District: Harlingen C.I.S.D.

    Source: RGVMLS. This data may not be complete. We recommend contacting the local school district to confirm school assignments for this home.