Skip main navigation
Sold for $316,000
  • $316,000

    5317 Hickory Rd, South Chesterfield, VA 23803

    4beds
    1,892sqft
    Single Family Residence
    Built in 1920
    5.11 Acres Lot
    $316,200 Zestimate®
    $167/sqft
    $2,534 Estimated rent

    Home value

    $316,200

    $300,000 - $332,000

    $2,534/mo

    Zestimate® history
    Loading
    Loading...

    Owner options

    List your home for rent

    $2,534/mo

    Rent Zestimate®

    Find your next renter with Zillow Rental Manager. Plus, with online applications, you can quickly screen prospective tenants – for free.

    Learn more

    $2,534/mo

    Rent Zestimate®

    Refinance and save

    $1,907/mo

    Est. payment

    Refinancing to a lower rate could help reduce your monthly payments and save thousands over the life of the loan.

    See today's rates

    $1,907/mo

    Est. payment

    Explore your selling options

    Work with a Zillow partner agent

    Leverage their expertise and Zillow's premium Showcase listings to get your home seen by more buyers.

    Get started

    List with your own agent

    Get your home in front of millions of buyers by listing it on Zillow.

    Learn how to do it

    Sell it yourself

    Take full control of how buyers see your home on Zillow by listing For Sale by Owner (FSBO).

    List your home

    What's special

    All on one levelTwo additional outbuildingsPrivate settingSpacious eat-in kitchen
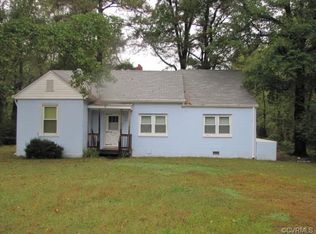
    Bring your vision to life at 5317 Hickory Rd, an exceptional opportunity set on 5.11 ACRES in Chesterfield County. This 4-bedroom, 2.5-bath ranch offers nearly 1,900 square feet and is ready for a full renovation, making it ideal for investors, flippers, or buyers looking to design and customize their dream home from the ground up. With RENOVATE PROPERTIES SELLING IN THE $500,000 range, there's plenty of margin here! Outside, the property truly sets itself apart. A DETACHED OVERSIZED 4+ CAR GARAGE with an enclosed workshop area provides endless possibilities for hobbyists, contractors, or additional storage. Two additional outbuildings offer flexible space for equipment, storage, or even animals. A rare highlight is the former country store located on the property—full of charm and potential. Restore it into a quaint roadside market for eggs, flowers, or baked goods, or transform it into a unique home office, studio, or small business space. The home is being sold just as it is and presents a true blank canvas with solid bones and generous room sizes, including a spacious eat-in kitchen, formal dining room with built-ins, and a large primary suite with walk-in closet and en-suite bath—all on one level. With over 5 acres, well and septic, and a private setting, this property offers the space and flexibility to create something truly special. Whether you're looking for your next investment or a place to build your dream lifestyle, the possibilities here are endless.

    Zillow last checked:

    Listing updated:

    Listed by:

    James Nay 804-704-1944,

    River City Elite Properties - Real Broker

    Bought with:

    Wendy Coles, 0225242808

    First Choice Realty

    Source: CVRMLS,MLS#: 2611462MLS LogoOriginating MLS: Central Virginia Regional MLS

    Facts & features

    Interior

    Bedrooms & bathrooms
    • Bedrooms: 4
    • Bathrooms: 3
    • Full bathrooms: 2
    • 1/2 bathrooms: 1
    Rooms
    • Room types: Center Hall
    Other
    • Description: Tub & Shower
    • Level: First
    Half bath
    • Level: First
    Heating
    • Heat Pump, Propane
    Cooling
    • Heat Pump
    Appliances
    • Included: Propane Water Heater, Refrigerator, Water Heater
    • Laundry: Washer Hookup, Dryer Hookup
    Features
    • Bookcases, Built-in Features, Bedroom on Main Level, Ceiling Fan(s), Dining Area, Eat-in Kitchen, High Speed Internet, Bath in Primary Bedroom, Main Level Primary, Wired for Data, Walk-In Closet(s)
    • Flooring: Partially Carpeted, Vinyl
    • Has basement: No
    • Attic: Pull Down Stairs
    Interior area
    • Total interior livable area: 1,892 sqft
    • Finished area above ground: 1,892
    • Finished area below ground: 0

    Property

    Parking
    • Total spaces: 4
    • Parking features: Direct Access, Driveway, Detached, Garage, Oversized, Unfinished Garage, Unpaved, Workshop in Garage
    • Garage spaces: 4
    • Has uncovered spaces: Yes
    Features
    • Levels: One
    • Stories: 1
    • Patio & porch: Deck
    • Exterior features: Deck, Hot Tub/Spa, Out Building(s), Storage, Shed, Unpaved Driveway
    • Pool features: Above Ground, Pool
    • Has spa: Yes
    • Fencing: Back Yard,Fenced
    Lot
    • Size: 5.11 Acres
    • Features: Level
    • Topography: Level
    Details
    • Additional structures: Outbuilding
    • Parcel number: 785616635500000
    • Zoning description: A

    Construction

    Type & style
    • Home type: SingleFamily
    • Architectural style: Ranch
    • Property subtype: Single Family Residence
    Materials
    • Drywall, Frame, Vinyl Siding
    • Foundation: Slab
    • Roof: Shingle
    Condition
    • Resale
    • New construction: No
    • Year built: 1920

    Utilities & green energy

    • Sewer: Septic Tank
    • Water: Well

    Community & HOA

    Community
    • Subdivision: None
    Location
    • Region: South Chesterfield

    Financial & listing details

    • Price per square foot: $167/sqft
    • Tax assessed value: $392,500
    • Annual tax amount: $3,395
    • Date on market: 6/1/2026
    • Ownership: Individuals
    • Ownership type: Sole Proprietor

    Price history

    DateEventPrice
    7/23/2026Sold$316,000-2.8%$167/sqft
    Source: CVRMLS #2611462 Report a problem
    6/24/2026Pending sale$325,000$172/sqft
    Source: CVRMLS #2611462 Report a problem
    6/12/2026Price change$325,000-1.5%$172/sqft
    Source: CVRMLS #2611462 Report a problem
    5/2/2026Listed for sale$330,000+26.9%$174/sqft
    Source: CVRMLS #2611462 Report a problem
    2/6/2026Sold$260,000+5.9%$137/sqft
    Source: Public Record Report a problem
    10/31/2008Sold$245,416$130/sqft
    Source: Public Record Report a problem

    Public tax history

    YearProperty taxesTax assessment
    2025$3,395 +5.3%$381,500 +6.5%
    2024$3,224 +9.6%$358,200 +10.8%
    2023$2,942 +12.5%$323,300 +13.7%
    2022$2,616 +1.7%$284,300 +5.1%
    2021$2,571 +9.8%$270,600 +9.8%
    2020$2,341 +4.1%$246,400 +4.1%
    2019$2,249 +1.8%$236,700 +3%
    2018$2,209 +3.4%$229,900 +4.5%
    2017$2,137 $220,000
    2016$2,137 +3.8%$220,000 +2.6%
    2015$2,058 $214,400
    2014$2,058 $214,400 +2.7%
    2013-- $208,800 -1.5%
    2012-- $211,900 -5.7%
    2011-- $224,600 -3.6%
    2010-- $232,900 -3.5%
    2009-- $241,300
    2008-- $241,300 +14.3%
    2007-- $211,100 +68.3%
    2005-- $125,400 +11.7%
    2004-- $112,300 +6.6%
    2003-- $105,300 +45.2%
    2002-- $72,500 +10.2%
    2001-- $65,800
    Find assessor info on the county website

    Neighborhood: 23803

    Nearby schools

    GreatSchools rating
    Schools provided by the listing agent
    • Elementary: Ettrick
    • Middle: Matoaca
    • High: Matoaca

    Source: CVRMLS. This data may not be complete. We recommend contacting the local school district to confirm school assignments for this home.

    Get a cash offer in 3 minutes
    Find out how much your home could sell for in as little as 3 minutes with a no-obligation cash offer.
    Estimated market value
    $316,200
    Get a cash offer in 3 minutes
    Find out how much your home could sell for in as little as 3 minutes with a no-obligation cash offer.
    Estimated market value
    $316,200