Conveniently located near Chapel Hill yet tucked away in a neighborhood of large, wooded lots, this unique multi-level home offers a flexible floor plan designed to suit a variety of lifestyles. The main level features a spacious family room and dining area, perfect for everyday living and entertaining. The updated kitchen is generously sized with abundant cabinet and counter space. The primary bedroom, along with two additional bedrooms, is located on the main level. Upstairs, a large loft overlooks the family room and provides versatile space for an office, studio, or additional living area, along with extra storage. The basement includes a large bonus room with direct access to the backyard and a small patio, creating an ideal space for recreation or guests. The laundry area is conveniently located within a larger utility room, offering even more storage. Outdoor living is a highlight, with a large deck off the dining room, a private balcony off the primary bedroom, and a welcoming front porch that connects to a deck leading to the detached oversized two-car garage. Situated near the end of Hideaway Drive, the partially fenced wooded lot offers privacy, garden areas, and a peaceful setting. With no HOA, no restrictive covenants, and no due diligence required, this property presents an exceptional opportunity and is well worth serious consideration.
Sold for $595,000
$595,000
5317 Hideaway Dr, Chapel Hill, NC 27516
3beds
2,560sqft
Single Family Residence, Residential
Built in 1979
1.07 Acres Lot
$591,100 Zestimate®
$232/sqft
$2,578 Estimated rent
Home value
$591,100
$538,000 - $650,000
$2,578/mo
Zestimate® history
Owner options
List your home for rent
$2,578/mo
Rent Zestimate®
Find your next renter with Zillow Rental Manager. Plus, with online applications, you can quickly screen prospective tenants – for free.
$2,578/mo
Rent Zestimate®
Refinance and save
$3,578/mo
Est. payment
Refinancing to a lower rate could help reduce your monthly payments and save thousands over the life of the loan.
$3,578/mo
Est. payment
Explore your selling options
Work with a Zillow partner agent
Leverage their expertise and Zillow's premium Showcase listings to get your home seen by more buyers.
Get startedList with your own agent
Get your home in front of millions of buyers by listing it on Zillow.
Learn how to do itSell it yourself
Take full control of how buyers see your home on Zillow by listing For Sale by Owner (FSBO).
List your homeWhat's special
Unique multi-level homeSpacious family roomFlexible floor planDetached oversized two-car garage
Zillow last checked:
Listing updated:
Listed by:
Candy Owens 919-698-9427,
Berkshire Hathaway HomeService
Bought with:
Christy Kimbro, 224944
Long & Foster Real Estate INC
Source: Doorify MLS,MLS#: 10141400
Facts & features
Interior
Bedrooms & bathrooms
- Bedrooms: 3
- Bathrooms: 2
- Full bathrooms: 2
Heating
- Electric, Forced Air, Propane
Cooling
- Central Air
Appliances
- Included: Dishwasher, Dryer, Electric Range, Electric Water Heater, Microwave, Refrigerator, Washer
- Laundry: In Basement
Features
- Cathedral Ceiling(s), Ceiling Fan(s), Eat-in Kitchen, Granite Counters, Living/Dining Room Combination, Pantry, Storage, Walk-In Closet(s)
- Flooring: Carpet, Concrete, Hardwood, Tile, Vinyl
- Basement: Concrete, Daylight, Exterior Entry, Interior Entry, Partially Finished, Storage Space
- Number of fireplaces: 1
- Fireplace features: Family Room, Propane
Interior area
- Total structure area: 2,560
- Total interior livable area: 2,560 sqft
- Finished area above ground: 2,301
- Finished area below ground: 259
Property
Parking
- Total spaces: 2
- Parking features: Circular Driveway
- Garage spaces: 2
Features
- Levels: Tri-Level
- Stories: 1
- Patio & porch: Deck, Porch
- Exterior features: Balcony, Fenced Yard, Garden, Private Yard
- Fencing: Partial
- Has view: Yes
Lot
- Size: 1.07 Acres
- Features: Gentle Sloping, Hardwood Trees, Partially Cleared
Details
- Additional structures: Garage(s)
- Parcel number: 9872612089
- Zoning: RB
- Special conditions: Seller Not Owner of Record
Construction
Type & style
- Home type: SingleFamily
- Architectural style: Contemporary
- Property subtype: Single Family Residence, Residential
Materials
- Wood Siding
- Foundation: Block, Slab
- Roof: Shingle
Condition
- New construction: No
- Year built: 1979
Utilities & green energy
- Sewer: Septic Tank
- Water: Well
Community & HOA
Community
- Subdivision: Hideaway Estates
HOA
- Has HOA: No
- Amenities included: None
Location
- Region: Chapel Hill
Financial & listing details
- Price per square foot: $232/sqft
- Tax assessed value: $504,400
- Annual tax amount: $3,754
- Date on market: 1/15/2026
Price history
| Date | Event | Price |
|---|---|---|
| 3/4/2026 | Sold | $595,000-0.8%$232/sqft |
Source:  Doorify MLS #10141400 Report a problem Doorify MLS #10141400 Report a problem | ||
| 1/20/2026 | Pending sale | $599,900$234/sqft |
Source: Doorify MLS #10141400 Report a problem | ||
| 1/15/2026 | Listed for sale | $599,900+78%$234/sqft |
Source: Doorify MLS #10141400 Report a problem | ||
| 7/7/2016 | Sold | $337,000$132/sqft |
Source: Doorify MLS #2064034 Report a problem | ||
Public tax history
| Year | Property taxes | Tax assessment |
|---|---|---|
| 2025 | $3,988 +2.4% | $504,400 +34.5% |
| 2024 | $3,893 +3.9% | $375,000 |
| 2023 | $3,746 +1.4% | $375,000 |
| 2022 | $3,693 +2.8% | $375,000 |
| 2021 | $3,592 +5.5% | $375,000 +12% |
| 2020 | $3,406 | $334,900 |
| 2018 | $3,406 +2.8% | $334,900 |
| 2017 | $3,313 +5.7% | $334,900 +8.7% |
| 2016 | $3,135 | $308,212 |
| 2015 | $3,135 +1.1% | $308,212 |
| 2014 | $3,100 | $308,212 |
| 2013 | -- | $308,212 |
| 2012 | -- | $308,212 |
| 2011 | -- | $308,212 |
| 2010 | -- | $308,212 |
| 2009 | -- | $308,212 +16.2% |
| 2008 | $2,698 +4.8% | $265,205 |
| 2007 | $2,574 +7.2% | $265,205 |
| 2006 | $2,401 | $265,205 |
| 2005 | $2,401 +4.5% | $265,205 +9% |
| 2004 | $2,299 +3.8% | $243,289 |
| 2003 | $2,214 +3.4% | $243,289 |
| 2002 | $2,141 +2.9% | $243,289 |
| 2001 | $2,080 +6.1% | $243,289 +22.2% |
| 2000 | $1,960 | $199,167 |
Find assessor info on the county website
Neighborhood: 27516
Nearby homes
- $446,3003 bd2 ba2.2k sqft5321 Hideaway Dr, Chapel Hill, NC 27516Off Market
- $453,9003 bd2 ba1.7k sqft5325 Hideaway Dr, Chapel Hill, NC 27516Sold
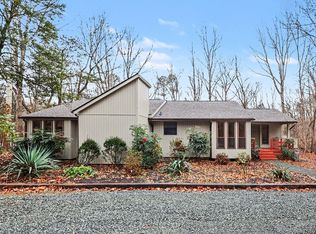
- $537,2004 bd2 ba2.1k sqft5318 Hideaway Dr, Chapel Hill, NC 27516Off Market
- $441,4003 bd2 ba2k sqft5310 Hideaway Dr, Chapel Hill, NC 27516Off Market

- $707,2003 bd3 ba3.1k sqft6114 Meadow Sweet Ln, Chapel Hill, NC 27516Off Market
- $445,5003 bd2 ba1.7k sqft5401 Hideaway Dr, Chapel Hill, NC 27516Off Market
- $440,2003 bd2 ba1.6k sqft5304 Hideaway Dr, Chapel Hill, NC 27516Off Market
- $609,5003 bd3 ba3k sqft5404 Hideaway Dr, Chapel Hill, NC 27516Off Market
Nearby schools
GreatSchools rating
- 8/10New Hope ElementaryGrades: PK-5Distance: 1 mi
- 4/10A L Stanback MiddleGrades: 6-8Distance: 1.5 mi
- 7/10Cedar Ridge HighGrades: 9-12Distance: 4.2 mi
Schools provided by the listing agent
- Elementary: Orange - New Hope
- Middle: Orange - A L Stanback
- High: Orange - Cedar Ridge
Source: Doorify MLS. This data may not be complete. We recommend contacting the local school district to confirm school assignments for this home.
Get a cash offer in 3 minutes
Find out how much your home could sell for in as little as 3 minutes with a no-obligation cash offer.
Estimated market value
$591,100
Get a cash offer in 3 minutes
Find out how much your home could sell for in as little as 3 minutes with a no-obligation cash offer.
Estimated market value
$591,100
- North Carolina
- Orange County
- Chapel Hill
- 27516
- 5317 Hideaway Dr
Nearby cities
Nearby neighborhoods
Nearby zip codes
Other Chapel Hill Topics
