Welcome to this charming 3-bedroom, 2-bath home full of curb appeal and thoughtful spaces throughout! From the moment you arrive, you’ll appreciate the welcoming exterior and mature landscaping that add character and warmth.
Inside, the home offers impressive versatility with two living rooms and two dining areas — perfect for entertaining, family gatherings, or creating your own cozy retreats. The main living room feels especially spacious and inviting, featuring built-in elements that add both charm and practical storage.
The kitchen is designed for both style and function, with crisp white cabinets, sleek granite countertops, and plenty of room to prep and cook your favorite meals. An eat-in kitchen area makes casual dining easy and comfortable.
The primary bedroom offers a relaxing retreat with its own ensuite bathroom for added privacy and convenience. The additional bedrooms are generously sized, ready to serve as guest rooms, kids’ rooms, or even a home office or hobby space to fit your lifestyle.
Step outside to a backyard designed for enjoying the outdoors — featuring a covered patio ideal for morning coffee, summer barbecues, or evening relaxation. The yard offers plenty of room to play or garden, mature trees providing shade and beauty, and storage sheds to keep tools and equipment neatly tucked away.
Blending space, functionality, and classic curb appeal, this home is ready to welcome you and your personal touch. Come see all it has to offer!
Sold
Price Unknown
5317 Hunters Cir, Abilene, TX 79606
3beds
1,532sqft
Single Family Residence
Built in 1982
9,365 Square Feet Lot
$246,000 Zestimate®
$--/sqft
$2,713 Estimated rent
Home value
$246,000
$234,000 - $261,000
$2,713/mo
Zestimate® history
Owner options
List your home for rent
$2,713/mo
Rent Zestimate®
Find your next renter with Zillow Rental Manager. Plus, with online applications, you can quickly screen prospective tenants – for free.
$2,713/mo
Rent Zestimate®
Refinance and save
Refinancing to a lower rate could help reduce your monthly payments and save thousands over the life of the loan.
Explore your selling options
Work with a Zillow partner agent
Leverage their expertise and Zillow's premium Showcase listings to get your home seen by more buyers.
Get startedList with your own agent
Get your home in front of millions of buyers by listing it on Zillow.
Learn how to do itSell it yourself
Take full control of how buyers see your home on Zillow by listing For Sale by Owner (FSBO).
List your homeWhat's special
Storage shedsImpressive versatilitySleek granite countertopsCovered patioTwo dining areasWelcoming exteriorEnsuite bathroom
Zillow last checked:
Listing updated:
Listed by:
Robbie Johnson,
Epique Realty LLC 512-387-0722
Bought with:
Hayley Underwood
Coldwell Banker Apex, REALTORS
Source: NTREIS,MLS#: 21019508
Facts & features
Interior
Bedrooms & bathrooms
- Bedrooms: 3
- Bathrooms: 2
- Full bathrooms: 2
Primary bedroom
- Level: First
- Dimensions: 16 x 14
Living room
- Level: First
- Dimensions: 19 x 14
Heating
- Central, Electric
Cooling
- Central Air, Ceiling Fan(s), Electric
Appliances
- Included: Dishwasher, Electric Cooktop, Electric Oven, Microwave
Features
- Decorative/Designer Lighting Fixtures
- Flooring: Ceramic Tile, Laminate
- Has basement: No
- Has fireplace: No
Interior area
- Total interior livable area: 1,532 sqft
Property
Parking
- Total spaces: 2
- Parking features: Driveway, Garage
- Has attached garage: Yes
- Covered spaces: 2
- Has uncovered spaces: Yes
Features
- Levels: One
- Stories: 1
- Pool features: None
- Fencing: Back Yard,Wood
Lot
- Size: 9,365 Square Feet
Details
- Parcel number: 71776
Construction
Type & style
- Home type: SingleFamily
- Architectural style: Detached
- Property subtype: Single Family Residence
Materials
- Brick
- Foundation: Slab
- Roof: Composition,Shingle
Condition
- Year built: 1982
Utilities & green energy
- Sewer: Public Sewer
- Water: Public
- Utilities for property: Sewer Available, Water Available
Community & HOA
Community
- Subdivision: Hunters Creek Add
HOA
- Has HOA: No
Location
- Region: Abilene
Financial & listing details
- Tax assessed value: $221,898
- Annual tax amount: $4,807
- Date on market: 8/1/2025
- Cumulative days on market: 31 days
- Listing terms: Cash,Conventional,FHA,VA Loan
Price history
| Date | Event | Price |
|---|---|---|
| 10/3/2025 | Sold | -- |
Source: NTREIS #21019508 Report a problem | ||
| 9/8/2025 | Pending sale | $225,000$147/sqft |
Source: NTREIS #21019508 Report a problem | ||
| 9/2/2025 | Contingent | $225,000$147/sqft |
Source: NTREIS #21019508 Report a problem | ||
| 8/1/2025 | Listed for sale | $225,000+76.8%$147/sqft |
Source: NTREIS #21019508 Report a problem | ||
| 9/28/2011 | Sold | -- |
Source: Agent Provided Report a problem | ||
| 6/27/2011 | Listed for sale | $127,250$83/sqft |
Source: Coldwell Banker Panian and Mash, REALTORS #11617453 Report a problem | ||
| 1/10/2005 | Sold | -- |
Source: Public Record Report a problem | ||
Public tax history
| Year | Property taxes | Tax assessment |
|---|---|---|
| 2025 | $3,304 -4.1% | $221,898 +6.2% |
| 2024 | $3,445 +9% | $208,846 +5.5% |
| 2023 | $3,162 -15.1% | $197,952 +10% |
| 2022 | $3,724 | $179,956 +10% |
| 2021 | -- | $163,596 +4.5% |
| 2020 | $3,584 +3.1% | $156,579 +4.4% |
| 2019 | $3,476 +10.1% | $149,984 +3.4% |
| 2018 | $3,158 | $145,074 -0.2% |
| 2017 | $3,158 +12% | $145,312 +6.8% |
| 2016 | $2,819 +3.2% | $136,015 +2.1% |
| 2015 | $2,731 | $133,272 +2.4% |
| 2014 | $2,731 | $130,090 +1.5% |
| 2013 | -- | $128,178 -0.3% |
| 2012 | -- | $128,568 +20.5% |
| 2011 | -- | $106,668 +0.8% |
| 2010 | -- | $105,773 +1.1% |
| 2009 | -- | $104,606 +3.4% |
| 2008 | -- | $101,194 +8.2% |
| 2007 | -- | $93,559 +10% |
| 2006 | -- | $85,054 -3.7% |
| 2005 | -- | $88,329 +3.4% |
| 2004 | -- | $85,445 |
| 2003 | -- | $85,445 -0.1% |
| 2002 | -- | $85,561 +2.1% |
| 2001 | -- | $83,801 |
Find assessor info on the county website
Neighborhood: Chimney Rock
Nearby homes
- $107,1373 bd2 ba1.4k sqft5329 Hunters Cir, Abilene, TX 79606Off Market
- $269,400-- bd3 ba1.9k sqft5321 Hunters Cir, Abilene, TX 79606Off Market
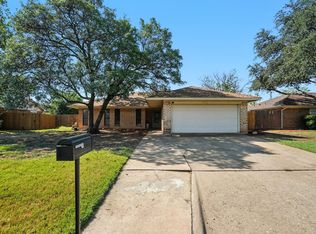
- $--3 bd2 ba1.5k sqft5313 Hunters Cir, Abilene, TX 79606Sold
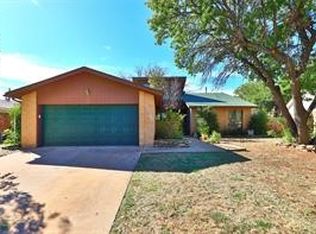
- $--3 bd2 ba1.7k sqft5325 Hunters Cir, Abilene, TX 79606Sold
- $239,7003 bd2 ba1.4k sqft5309 Hunters Cir, Abilene, TX 79606Off Market
- $324,800-- bd5 ba2.2k sqft2950 Woodlake Dr, Abilene, TX 79606Off Market
- $219,600-- bd2 ba1.4k sqft5314 Hunters Cir, Abilene, TX 79606Off Market
- $396,600-- bd3 ba2.6k sqft2958 Woodlake Dr, Abilene, TX 79606Off Market
Nearby schools
GreatSchools rating
- 6/10Ward Elementary SchoolGrades: K-5Distance: 1.2 mi
- 3/10Madison Middle SchoolGrades: 6-8Distance: 2 mi
- 5/10Cooper High SchoolGrades: 9-12Distance: 1.7 mi
Schools provided by the listing agent
- Elementary: Ward
- Middle: Madison
- High: Cooper
- District: Abilene ISD
Source: NTREIS. This data may not be complete. We recommend contacting the local school district to confirm school assignments for this home.
- Texas
- Taylor County
- Abilene
- 79606
- Chimney Rock
- 5317 Hunters Cir
