Skip main navigation
Off market
  • $4,909,900

    5317 Isleworth Country Club Dr, Windermere, FL 34786

    4beds
    6,189sqft
    Single Family Residence
    Built in 1989
    0.78 Acres Lot
    $4,909,900 Zestimate®
    $793/sqft
    $8,651 Estimated rent

    Home value

    $4,909,900

    $4.17M - $5.84M

    $8,651/mo

    Zestimate® history
    Loading
    Loading...

    Owner options

    List your home for rent

    $8,651/mo

    Rent Zestimate®

    Find your next renter with Zillow Rental Manager. Plus, with online applications, you can quickly screen prospective tenants – for free.

    Learn more

    $8,651/mo

    Rent Zestimate®

    Refinance and save

    $36,429/mo

    Est. payment

    Refinancing to a lower rate could help reduce your monthly payments and save thousands over the life of the loan.

    See today's rates

    $36,429/mo

    Est. payment

    Explore your selling options

    Work with a Zillow partner agent

    Leverage their expertise and Zillow's premium Showcase listings to get your home seen by more buyers.

    Get started

    List with your own agent

    Get your home in front of millions of buyers by listing it on Zillow.

    Learn how to do it

    Sell it yourself

    Take full control of how buyers see your home on Zillow by listing For Sale by Owner (FSBO).

    List your home

    What's special

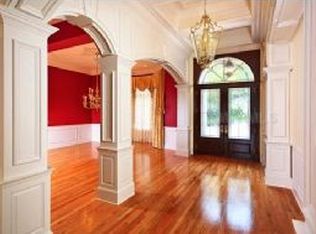
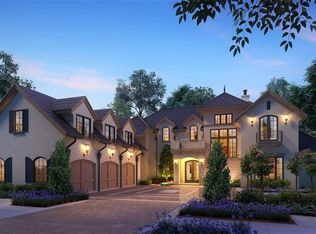
    Exquisitely set along Isleworth's back nine behind the 18th tee, this grand estate offers views extending from the tee box down the fairway and overlooking beautiful Lake Louise. The traditional home spans more than 6,100 square feet and is nestled on a picturesque home site totaling 0.78 acres. The interior is both elegant and opulent, offering a host of living spaces that are perfect for entertaining, from the sprawling main living space with plenty of lounging areas and oversized windows capturing the fabulous golf and water views to the sunken dining and media rooms. The center-island kitchen offers an additional gathering area, perfectly complementing the adjacent breakfast nook surrounded by windows and the family room with its soaring ceiling, custom fireplace and numerous windows flooding the space with natural light. Located on the main level, the master suite offers a large bath with a soaking tub flanked by dual vanities and a walk-in shower. A curved staircase ascends to two additional en-suite bedrooms and a loft on the upper level. The home's exquisite outdoor living area blends perfectly with its surroundings, featuring manicured tropical landscaping and fenced grounds surrounding a sparkling open-air pool and covered summer kitchen.

    This property is off market, which means it's not currently listed for sale or rent on Zillow. This may be different from what's available on other websites or public sources.

    Originating MLS: Orlando Regional

    Facts & features

    Interior

    Bedrooms & bathrooms
    • Bedrooms: 4
    • Bathrooms: 7
    • Full bathrooms: 5
    • 1/2 bathrooms: 2
    Heating
    • Forced air, Electric
    Cooling
    • Central
    Appliances
    • Included: Dishwasher, Dryer, Garbage disposal, Microwave, Refrigerator, Trash compactor, Washer
    • Laundry: Inside, Laundry Room
    Features
    • Ceiling Fans(s), Eating Space In Kitchen, High Ceiling(s), Master Bedroom Downstairs, Stone Counters, Walk-In Closet(s), Solid Wood Cabinets, Thermostat, Kitchen/Family Room Combo, Living Room/Dining Room Combo, Built in Features, Window Treatments, Central Vaccum, Wet Bar, Tray Ceiling(s)
    • Flooring: Carpet, Hardwood
    • Windows: Insulated Windows, Shades, Window Treatments, Shutters
    • Basement: Unfinished
    • Has fireplace: Yes
    • Fireplace features: Living Room, Family Room, Gas
    Interior area
    • Structure area source: Public Records
    • Total interior livable area: 6,189 sqft

    Property

    Parking
    • Total spaces: 3
    • Parking features: Garage - Attached
    Features
    • Levels: Two
    • Patio & porch: Covered, Rear Porch
    • Pool features: Gunite, In Ground, Outside Bath Access, Lighting, Tile
    • Spa features: In Ground
    • Has view: Yes
    • View description: Water
    • Has water view: Yes
    • Water view: Water
    • Body of water: LAKE LOUISE
    Lot
    • Size: 0.78 Acres
    • Dimensions: 168 x 204 x163 x205
    • Features: In County, Street Paved, Street Private, On Golf Course
    • Residential vegetation: Fruit Trees, Mature Landscaping, Trees/Landscaped, Oak Trees
    Details
    • Additional structures: Outdoor Kitchen, Cabana
    • Parcel number: 282316389902240
    • Zoning: P-D

    Construction

    Type & style
    • Home type: SingleFamily
    • Architectural style: Spanish/Mediterranean, Custom
    • Property subtype: Single Family Residence
    Materials
    • Wood
    • Roof: Tile
    Condition
    • Year built: 1989

    Utilities & green energy

    • Sewer: Septic Tank
    • Water: Public
    • Utilities for property: Electricity Connected, BB/HS Internet Available, Cable Available, Street Lights, Underground Utilities, Sprinkler Meter, Natural Gas Available, Water Connected

    Community & HOA

    Community
    • Security: Smoke Detector(s), Security System, Gated Community
    • Subdivision: ISLEWORTH
    HOA
    • Has HOA: Yes
    • Amenities included: Playground, Cable, Security, Gated, Private Boat Ramp, Optional Additional Fees
    • Services included: Maintenance Grounds, Security, Cable TV, Maintenance Repairs, Internet, Private Road, Escrow Reserves Fund, 24-Hour Guard
    • HOA fee: $863 monthly
    Location
    • Region: Windermere

    Financial & listing details

    • Price per square foot: $793/sqft
    • Tax assessed value: $3,041,475
    • Annual tax amount: $42,359
    • Listing terms: Cash, Conventional
    • Ownership: Fee Simple

    Price history

    DateEventPrice
    2/22/2021Sold$2,280,000-15.6%$368/sqft
    Source: Public Record Report a problem
    12/28/2020Pending sale$2,700,000$436/sqft
    Source: Stellar MLS #O5892462 Report a problem
    9/23/2020Listed for sale$2,700,000$436/sqft
    Source: ISLEWORTH REALTY LLC #O5892462 Report a problem

    Public tax history

    YearProperty taxesTax assessment
    2024$42,359 +7.2%$2,604,037 +3%
    2023$39,510 +2.8%$2,528,191 +3%
    2022$38,419 +5%$2,454,554 +8.8%
    2021$36,573 -1.3%$2,255,428 -0.6%
    2020$37,073 +103.4%$2,268,437 +100.7%
    2019$18,229 +0.7%$1,130,165 +1.9%
    2018$18,102 0%$1,109,092 -49.8%
    2017$18,102 +1.1%$2,209,160 +1.9%
    2016$17,910 +0.1%$2,169,005 +3.9%
    2015$17,888 -2.7%$2,088,513 +10.5%
    2014$18,382 +2%$1,889,272 +3.4%
    2013$18,017 +1%$1,827,876 +2.2%
    2012$17,841 +2.7%$1,789,236 -8.2%
    2011$17,379 +4.2%$1,949,241 -2.2%
    2010$16,673 $1,992,176 -11.6%
    2009-- $2,253,182 -11.6%
    2008$15,513 +2%$2,548,427 +24.5%
    2007$15,207 -6.3%$2,047,170 +12.5%
    2006$16,236 0%$1,819,039 +17.9%
    2005$16,240 +4.3%$1,543,370 +10.4%
    2004$15,574 +0.1%$1,398,434 -0.3%
    2003$15,556 +3.4%$1,401,998 +19.6%
    2002$15,039 $1,171,931
    Find assessor info on the county website

    Neighborhood: 34786

    Nearby schools

    GreatSchools rating
    Schools provided by the listing agent
    • Elementary: Windermere Elem
    • Middle: Chain of Lakes Middle
    • High: Olympia High

    Source: The MLS. This data may not be complete. We recommend contacting the local school district to confirm school assignments for this home.

    Get a cash offer in 3 minutes
    Find out how much your home could sell for in as little as 3 minutes with a no-obligation cash offer.
    Estimated market value
    $4,909,900
    Get a cash offer in 3 minutes
    Find out how much your home could sell for in as little as 3 minutes with a no-obligation cash offer.
    Estimated market value
    $4,909,900