Unique Opportunity with Guest Room Ensuite! 2 YEAR OLD ROOF. This charming and well-maintained home has been thoughtfully updated throughout and is truly move-in ready. Recent improvements include updated appliances, newer flooring, and fresh interior paint, creating a bright and welcoming atmosphere. The current owners have added a spacious covered carport, providing ample parking and convenience. The list of updates also includes a beautiful garage conversion, which now offers a private bedroom complete with a full bathroom and kitchenette — perfect for guests, multi-generational living, a home office, or potential rental space. In total, the home offers 4 bedrooms and 3 full bathrooms, along with updated countertops and abundant storage throughout. The open and functional layout provides comfortable everyday living with plenty of space to accommodate a variety of lifestyles. Ideally located with easy access to major freeways, shopping, dining, and entertainment, and just a short drive to downtown Fort Worth, this property combines convenience, versatility, and value.
Sold
Price Unknown
5317 Joshua Ct, Fort Worth, TX 76114
4beds
1,505sqft
Single Family Residence
Built in 2005
4,443 Square Feet Lot
$254,200 Zestimate®
$--/sqft
$2,000 Estimated rent
Home value
$254,200
$236,000 - $275,000
$2,000/mo
Zestimate® history
Owner options
List your home for rent
$2,000/mo
Rent Zestimate®
Find your next renter with Zillow Rental Manager. Plus, with online applications, you can quickly screen prospective tenants – for free.
$2,000/mo
Rent Zestimate®
Refinance and save
Refinancing to a lower rate could help reduce your monthly payments and save thousands over the life of the loan.
Explore your selling options
Work with a Zillow partner agent
Leverage their expertise and Zillow's premium Showcase listings to get your home seen by more buyers.
Get startedList with your own agent
Get your home in front of millions of buyers by listing it on Zillow.
Learn how to do itSell it yourself
Take full control of how buyers see your home on Zillow by listing For Sale by Owner (FSBO).
List your homeWhat's special
Fresh interior paintUpdated countertopsUpdated appliancesNewer flooringBright and welcoming atmosphereAbundant storage throughoutOpen and functional layout
Zillow last checked:
Listing updated:
Listed by:
Melinda Deckert 0572244 817-882-6688,
Burt Ladner Real Estate LLC 817-882-6688
Bought with:
Jose Espinoza
Elite Real Estate Texas
Source: NTREIS,MLS#: 21202917
Facts & features
Interior
Bedrooms & bathrooms
- Bedrooms: 4
- Bathrooms: 3
- Full bathrooms: 3
Primary bedroom
- Features: Ceiling Fan(s), Walk-In Closet(s)
- Level: First
- Dimensions: 0 x 0
Bedroom
- Features: Ceiling Fan(s)
- Level: First
- Dimensions: 0 x 0
Bedroom
- Features: Ceiling Fan(s)
- Level: First
- Dimensions: 0 x 0
Primary bathroom
- Features: Stone Counters
- Level: First
- Dimensions: 0 x 0
Other
- Features: Built-in Features, Ceiling Fan(s), Eat-in Kitchen, Stone Counters
- Level: First
- Dimensions: 20 x 20
Kitchen
- Features: Eat-in Kitchen, Granite Counters
- Level: First
- Dimensions: 0 x 0
Laundry
- Level: First
- Dimensions: 0 x 0
Living room
- Features: Ceiling Fan(s)
- Level: First
- Dimensions: 0 x 0
Heating
- Electric
Cooling
- Central Air, Ceiling Fan(s)
Appliances
- Included: Dishwasher, Electric Range, Disposal, Microwave
Features
- Decorative/Designer Lighting Fixtures, Eat-in Kitchen, Granite Counters, High Speed Internet, Pantry, Walk-In Closet(s)
- Flooring: Ceramic Tile
- Windows: Window Coverings
- Has basement: No
- Has fireplace: No
Interior area
- Total interior livable area: 1,505 sqft
Property
Parking
- Total spaces: 2
- Parking features: Attached Carport
- Carport spaces: 2
Features
- Levels: One
- Stories: 1
- Patio & porch: Covered
- Exterior features: Lighting, Other
- Pool features: None
- Fencing: Wood
Lot
- Size: 4,443 Square Feet
- Features: Cul-De-Sac
Details
- Parcel number: 40514161
Construction
Type & style
- Home type: SingleFamily
- Architectural style: Traditional,Detached
- Property subtype: Single Family Residence
Materials
- Brick
- Foundation: Slab
- Roof: Composition,Shingle
Condition
- Year built: 2005
Utilities & green energy
- Sewer: Public Sewer
- Water: Public
- Utilities for property: Sewer Available, Water Available
Community & HOA
Community
- Features: Curbs
- Security: Smoke Detector(s)
- Subdivision: Robertson-Hunter Add
HOA
- Has HOA: No
Location
- Region: Fort Worth
Financial & listing details
- Tax assessed value: $219,104
- Annual tax amount: $5,601
- Date on market: 3/12/2026
- Cumulative days on market: 4 days
Price history
| Date | Event | Price |
|---|---|---|
| 4/14/2026 | Sold | -- |
Source: NTREIS #21202917 Report a problem | ||
| 3/20/2026 | Pending sale | $239,000$159/sqft |
Source: NTREIS #21202917 Report a problem | ||
| 3/17/2026 | Contingent | $239,000$159/sqft |
Source: NTREIS #21202917 Report a problem | ||
| 3/12/2026 | Listed for sale | $239,000$159/sqft |
Source: NTREIS #21202917 Report a problem | ||
| 7/1/2021 | Sold | -- |
Source: Agent Provided Report a problem | ||
Public tax history
| Year | Property taxes | Tax assessment |
|---|---|---|
| 2025 | $5,601 +1.9% | $219,104 |
| 2024 | $5,497 +21.3% | $219,104 +4.3% |
| 2023 | $4,533 -9.2% | $210,002 +8.8% |
| 2022 | $4,991 +22.7% | $193,025 +21.9% |
| 2021 | $4,066 +0.3% | $158,387 -0.4% |
| 2020 | $4,053 +10.6% | $159,036 +12.9% |
| 2019 | $3,665 -3.8% | $140,883 +2.6% |
| 2018 | $3,810 +27.3% | $137,341 +28% |
| 2017 | $2,992 +7.4% | $107,322 +6.7% |
| 2016 | $2,786 -14.1% | $100,546 -14.9% |
| 2015 | $3,243 | $118,100 |
| 2014 | $3,243 | $118,100 +24.1% |
| 2013 | -- | $95,200 +1.3% |
| 2012 | -- | $94,000 +46.2% |
| 2011 | -- | $64,300 -26.8% |
| 2010 | -- | $87,800 -10.5% |
| 2009 | -- | $98,100 |
| 2008 | -- | $98,100 +2.1% |
| 2007 | -- | $96,100 +12.1% |
| 2006 | -- | $85,700 +2016% |
| 2005 | -- | $4,050 |
Find assessor info on the county website
Neighborhood: 76114
Nearby homes
- $248,4005 bd2 ba1.6k sqft5315 Joshua Ct, Fort Worth, TX 76114Off Market
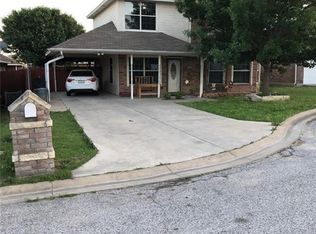
- $234,3003 bd2 ba1.3k sqft5316 Calloway St, Fort Worth, TX 76114Off Market
- $245,5003 bd2 ba1.5k sqft5313 Joshua Ct, Fort Worth, TX 76114Off Market
- $245,9003 bd2 ba1.4k sqft5314 Calloway St, Fort Worth, TX 76114Off Market
- $232,4003 bd2 ba1.3k sqft5312 Calloway St, Fort Worth, TX 76114Off Market
- $242,1003 bd3 ba1.6k sqft5316 Joshua Ct, Fort Worth, TX 76114Off Market
- $241,0005 bd2 ba1.5k sqft5311 Joshua Ct, Fort Worth, TX 76114Off Market
- $243,6003 bd2 ba1.6k sqft5314 Joshua Ct, Fort Worth, TX 76114Off Market
Nearby schools
GreatSchools rating
- 4/10Joy James Academy of LeadershipGrades: PK-5Distance: 0.1 mi
- 4/10Marsh Middle SchoolGrades: 6-8Distance: 2.8 mi
- 4/10Castleberry High SchoolGrades: 9-12Distance: 3.1 mi
Schools provided by the listing agent
- Elementary: James
- Middle: Marsh
- High: Castleberr
- District: Castleberry ISD
Source: NTREIS. This data may not be complete. We recommend contacting the local school district to confirm school assignments for this home.
Get a cash offer in 3 minutes
Find out how much your home could sell for in as little as 3 minutes with a no-obligation cash offer.
Estimated market value
$254,200
Get a cash offer in 3 minutes
Find out how much your home could sell for in as little as 3 minutes with a no-obligation cash offer.
Estimated market value
$254,200
- Texas
- Tarrant County
- Sansom Park
- 76114
- 5317 Joshua Ct
