SINGLE-STORY, END-UNIT TOWNHOME WITH BRAND NEW CARPET AND PAINT! Step into this move-in ready Summerport townhome, complete with 2 large bedrooms, covered and screened lanai, spacious kitchen, and updated AC (2025) and roof (2018)! As you enter, you are greeted by a large open concept living and dining space with tons of natural light. The kitchen connects seamlessly to the living area, and features tons of cabinetry, stainless steel appliances, pantry, bar top seating, and additional eat-in kitchen space. The primary suite has a huge walk-in closet, stunning tray ceiling, large vanity with tons of storage, and relaxing soaking tub. The guest bedroom is set away from the primary for added privacy and features its own guest bathroom. Stunning glass French Doors take you out to the covered and screened-in patio, perfect for enjoying the lovely Florida weather! The home also features an attached 2-car garage, large laundry room with included washer and dryer (plus room for storage!), and all exterior maintenance (including roof replacement and painting) and landscaping included! The popular Summerport community features a clubhouse with fitness center, community pool, playgrounds, tennis courts, basketball courts, volleyball court, and walking trails. The location is also prime, with direct access to Keene's Crossing Elementary School, Foxtail Coffee, Kelly's Homemade Ice Cream, and Marco's Pizza right across the street! Centrally located with easy access to CR-535, Walt Disney World, Disney Springs, Winter Garden Village, and Hamlin Shopping, you will never run out of things to do and see. Come see this home before it is gone!
Sold for $352,500
$352,500
5317 KEENES PHEASANT DRIVE, WINDERMERE, FL 34786
2beds
1,155sqft
Townhouse
Built in 2005
3,935 Square Feet Lot
$353,600 Zestimate®
$305/sqft
$2,215 Estimated rent
Home value
$353,600
$325,000 - $385,000
$2,215/mo
Zestimate® history
Owner options
List your home for rent
$2,215/mo
Rent Zestimate®
Find your next renter with Zillow Rental Manager. Plus, with online applications, you can quickly screen prospective tenants – for free.
$2,215/mo
Rent Zestimate®
Refinance and save
$2,869/mo
Est. payment
Refinancing to a lower rate could help reduce your monthly payments and save thousands over the life of the loan.
$2,869/mo
Est. payment
Explore your selling options
Work with a Zillow partner agent
Leverage their expertise and Zillow's premium Showcase listings to get your home seen by more buyers.
Get startedList with your own agent
Get your home in front of millions of buyers by listing it on Zillow.
Learn how to do itSell it yourself
Take full control of how buyers see your home on Zillow by listing For Sale by Owner (FSBO).
List your homeWhat's special
Updated acGuest bathroomBar top seatingCovered and screened lanaiStunning glass french doorsStunning tray ceilingTons of natural light
Zillow last checked:
Listing updated:
Listed by:
Matthew Gordon 732-754-3377,
COLDWELL BANKER REALTY 407-352-1040,
Sophia Gordon, LLC 239-898-1841,
COLDWELL BANKER REALTY
Bought with:
Virgen Torres Soto, 3243472
EQUINOVA HOME GROUP ,INC
Source: Stellar MLS,MLS#: O6394104 Originating MLS: Orlando Regional
Originating MLS: Orlando Regional
Facts & features
Interior
Bedrooms & bathrooms
- Bedrooms: 2
- Bathrooms: 2
- Full bathrooms: 2
Primary bedroom
- Features: Walk-In Closet(s)
- Level: First
- Area: 180 Square Feet
- Dimensions: 15x12
Bedroom 2
- Features: Built-in Closet
- Level: First
- Area: 132 Square Feet
- Dimensions: 12x11
Kitchen
- Level: First
- Area: 192 Square Feet
- Dimensions: 16x12
Living room
- Level: First
- Area: 276 Square Feet
- Dimensions: 23x12
Heating
- Central, Electric
Cooling
- Central Air
Appliances
- Included: Dishwasher, Disposal, Dryer, Microwave, Range, Refrigerator, Washer
- Laundry: Inside, Laundry Room
Features
- Ceiling Fan(s), Eating Space In Kitchen, Living Room/Dining Room Combo, Open Floorplan, Primary Bedroom Main Floor, Thermostat, Tray Ceiling(s), Walk-In Closet(s)
- Flooring: Carpet, Tile
- Doors: French Doors
- Windows: Window Treatments
- Has fireplace: No
- Common walls with other units/homes: End Unit
Interior area
- Total structure area: 1,598
- Total interior livable area: 1,155 sqft
Property
Parking
- Total spaces: 2
- Parking features: Garage - Attached
- Attached garage spaces: 2
Features
- Levels: One
- Stories: 1
- Patio & porch: Covered, Patio, Porch, Rear Porch, Screened
- Exterior features: Lighting, Rain Gutters, Sidewalk
Lot
- Size: 3,935 Square Feet
- Features: Corner Lot
Details
- Parcel number: 152327839100520
- Zoning: P-D
- Special conditions: None
Construction
Type & style
- Home type: Townhouse
- Property subtype: Townhouse
Materials
- Block, Stucco
- Foundation: Block
- Roof: Shingle
Condition
- New construction: No
- Year built: 2005
Utilities & green energy
- Sewer: Public Sewer
- Water: Public
- Utilities for property: Cable Connected, Electricity Connected, Sewer Connected, Water Connected
Community & HOA
Community
- Features: Dock, Fishing, Clubhouse, Fitness Center, Park, Playground, Pool, Sidewalks, Tennis Court(s)
- Pet fee: $0 monthly
- Subdivision: SUMMERPORT PHASE 4
HOA
- Has HOA: Yes
- Amenities included: Basketball Court, Clubhouse, Fitness Center, Park, Playground, Pool, Recreation Facilities, Tennis Court(s), Trail(s)
- Services included: Community Pool, Maintenance Grounds, Recreational Facilities
- HOA fee: $343 monthly
- HOA name: Alissa Haefner - First Service Residential
- HOA phone: 407-656-6501
- Second HOA name: Summerport Residential POA
Location
- Region: Windermere
Financial & listing details
- Price per square foot: $305/sqft
- Tax assessed value: $303,928
- Annual tax amount: $5,412
- Date on market: 3/27/2026
- Cumulative days on market: 6 days
- Listing terms: Cash,Conventional,FHA,VA Loan
- Ownership: Fee Simple
- Total actual rent: 0
- Electric utility on property: Yes
- Road surface type: Paved
Price history
| Date | Event | Price |
|---|---|---|
| 4/30/2026 | Sold | $352,500-2.1%$305/sqft |
Source:  Stellar MLS #O6394104 Report a problem Stellar MLS #O6394104 Report a problem | ||
| 4/3/2026 | Listing removed | $2,500$2/sqft |
Source: Stellar MLS #O6384596 Report a problem | ||
| 4/2/2026 | Pending sale | $360,000$312/sqft |
Source: Stellar MLS #O6394104 Report a problem | ||
| 3/27/2026 | Listed for sale | $360,000+148.3%$312/sqft |
Source: Stellar MLS #O6394104 Report a problem | ||
| 2/23/2026 | Listed for rent | $2,500$2/sqft |
Source: Stellar MLS #O6384596 Report a problem | ||
| 9/18/2013 | Sold | $145,000+9.4%$126/sqft |
Source: Public Record Report a problem | ||
| 8/13/2013 | Listed for sale | $132,500-50.9%$115/sqft |
Source: RE/MAX PROPERTIES SW INC #O5176922 Report a problem | ||
| 10/26/2005 | Sold | $270,000+96.8%$234/sqft |
Source: Public Record Report a problem | ||
| 5/23/2005 | Sold | $137,200$119/sqft |
Source: Public Record Report a problem | ||
Public tax history
| Year | Property taxes | Tax assessment |
|---|---|---|
| 2024 | $5,041 +18.3% | $259,872 +10% |
| 2023 | $4,261 +8.2% | $236,247 +10% |
| 2022 | $3,939 +10.3% | $214,770 +10% |
| 2021 | $3,572 +3.9% | $195,245 +4.8% |
| 2020 | $3,437 +6.1% | $186,244 +10% |
| 2019 | $3,239 +8.8% | $169,313 +10% |
| 2018 | $2,977 | $153,921 +2.2% |
| 2017 | $2,977 +1.6% | $150,647 +2.5% |
| 2016 | $2,931 +1.2% | $146,980 +5.7% |
| 2015 | $2,898 +5.9% | $139,011 +7.3% |
| 2014 | $2,737 +14.8% | $129,565 +18.5% |
| 2013 | $2,385 +5.7% | $109,332 +8.7% |
| 2012 | $2,256 -1.4% | $100,585 -2.9% |
| 2011 | $2,288 +1.2% | $103,544 -2.1% |
| 2010 | $2,262 | $105,787 -12.5% |
| 2009 | -- | $120,968 -30.3% |
| 2008 | $3,302 +13.1% | $173,502 -16.7% |
| 2007 | $2,920 +12.6% | $208,186 +40.6% |
| 2006 | $2,594 +196.4% | $148,025 +410.4% |
| 2005 | $875 +24.5% | $29,000 +11.5% |
| 2004 | $703 | $26,000 |
Find assessor info on the county website
Neighborhood: 34786
Nearby homes
- $327,0002 bd3 ba1.2k sqft5313 Keenes Pheasant Dr, Windermere, FL 34786Off Market
- $331,4002 bd2 ba1.1k sqft5321 Keenes Pheasant Dr, Windermere, FL 34786Off Market
- $397,4003 bd3 ba1.4k sqft5309 Keenes Pheasant Dr, Windermere, FL 34786Off Market
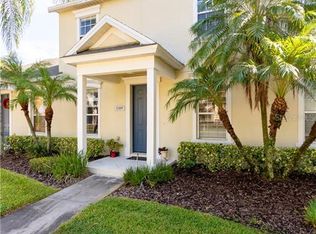
- $379,3003 bd2 ba1.9k sqft5325 Keenes Pheasant Dr, Windermere, FL 34786Off Market
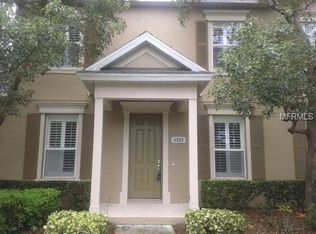
- $331,5002 bd2 ba1.1k sqft5305 Keenes Pheasant Dr, Windermere, FL 34786Off Market
- $387,8002 bd2 ba1.3k sqft5329 Keenes Pheasant Dr, Windermere, FL 34786Off Market
- $334,3002 bd2 ba1.1k sqft14256 Confetti Dr, Windermere, FL 34786Off Market
- $390,1003 bd2 ba1.4k sqft5333 Keenes Pheasant Dr, Windermere, FL 34786Off Market
Nearby schools
GreatSchools rating
- 10/10Keenes Crossing Elementary SchoolGrades: PK-5Distance: 0.1 mi
- 9/10Bridgewater Middle SchoolGrades: 6-8Distance: 1.1 mi
- 7/10Windermere High SchoolGrades: 9-12Distance: 1.2 mi
Schools provided by the listing agent
- Elementary: Keene Crossing Elementary
- Middle: Bridgewater Middle
- High: Windermere High School
Source: Stellar MLS. This data may not be complete. We recommend contacting the local school district to confirm school assignments for this home.
Get a cash offer in 3 minutes
Find out how much your home could sell for in as little as 3 minutes with a no-obligation cash offer.
Estimated market value
$353,600
Get a cash offer in 3 minutes
Find out how much your home could sell for in as little as 3 minutes with a no-obligation cash offer.
Estimated market value
$353,600
- Florida
- Orange County
- Windermere
- 34786
- 5317 KEENES PHEASANT DRIVE
Nearby cities
Nearby neighborhoods
Nearby zip codes
Other Windermere Topics
