Skip main navigation
Sold for $635,000
  • $635,000

    5317 Kingsbrook Dr, Frederick, MD 21703

    4beds
    3,055sqft
    Single Family Residence
    Built in 1993
    7,891 Square Feet Lot
    $680,100 Zestimate®
    $208/sqft
    $3,383 Estimated rent

    Home value

    $680,100

    $646,000 - $714,000

    $3,383/mo

    Zestimate® history
    Loading
    Loading...

    Owner options

    List your home for rent

    $3,383/mo

    Rent Zestimate®

    Find your next renter with Zillow Rental Manager. Plus, with online applications, you can quickly screen prospective tenants – for free.

    Learn more

    $3,383/mo

    Rent Zestimate®

    Refinance and save

    $3,897/mo

    Est. payment

    Refinancing to a lower rate could help reduce your monthly payments and save thousands over the life of the loan.

    See today's rates

    $3,897/mo

    Est. payment

    Explore your selling options

    Work with a Zillow partner agent

    Leverage their expertise and Zillow's premium Showcase listings to get your home seen by more buyers.

    Get started

    List with your own agent

    Get your home in front of millions of buyers by listing it on Zillow.

    Learn how to do it

    Sell it yourself

    Take full control of how buyers see your home on Zillow by listing For Sale by Owner (FSBO).

    List your home

    What's special

    Community poolCozy fireplaceRenovated kitchenVersatile spaceDual sinksModern eleganceOutdoor oasis
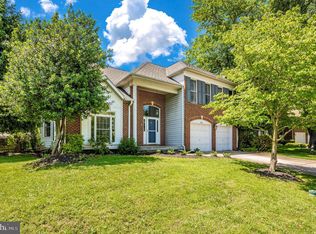
    Welcome to your dream home. Nestled in a vibrant community, this stunning property is now on the market and beckons you to start your new chapter in style and comfort. As you step inside this exquisite house, you are greeted by an inviting atmosphere that combines modern elegance with functional living. The home boasts a generous 3,055 square feet of living space, thoughtfully designed to accommodate both entertaining and everyday life. The heart of this home is undoubtedly the renovated kitchen. It features sleek stainless-steel appliances, a spacious island perfect for meal prep , new cabinets and recessed lighting that adds warmth and depth to the space. Whether you're a novice cook or a seasoned chef, this kitchen is equipped to inspire culinary creations. The open-concept layout flows seamlessly into the living areas, where high ceilings elevate the sense of space and grandeur. A cozy fireplace in the step-down family room, providing a perfect spot for gatherings or quiet evenings in. The main level also offers a large living room and separate dining room along with a convenient laundry area, ensuring daily chores are a breeze. Upstairs, you'll find four well-appointed bedrooms offering ample space for relaxation and privacy. The main bedroom with vaulted ceilings and his and her walk-in closets is a true retreat, complete with dual sinks, a spa tub and shower in the in suite bathroom for ultimate relaxation. New carpeting and fresh paint throughout the home create a blank canvas ready for your personal touch. Outdoor living is just as impressive with a private swimming pool and patio area that promise endless fun and relaxation during warmer months. Whether hosting summer barbecues or enjoying quiet mornings with coffee, this outdoor oasis is sure to become your favorite spot. Additional highlights include a finished basement that adds versatile space for entertainment or hobbies, and a two-car garage providing secure parking and additional storage solutions. Neighborhood amenities include community pool, playgrounds and tennis courts. Sellers providing $500 towards home warranty and paid in full transferable HVAC service agreement for spring/winter maintenance. Located close to shopping amenities, walking trails, Ballenger Creek Park, and with easy access to 270, this home combines suburban tranquility with urban convenience. Hurry and book your tours. Don’t miss out.

    Zillow last checked:

    Listing updated:

    Listed by:

    colette releford 301-259-1391,

    Redfin Corp

    Bought with:

    Kassandra Cardozo, 0225204027

    Spring Hill Real Estate, LLC.

    Source: Bright MLS,MLS#: MDFR2045010MLS Logo

    Facts & features

    Interior

    Bedrooms & bathrooms
    • Bedrooms: 4
    • Bathrooms: 4
    • Full bathrooms: 3
    • 1/2 bathrooms: 1
    • Main level bathrooms: 1
    Basement
    • Area: 784
    Heating
    • Forced Air, Natural Gas
    Cooling
    • Central Air, Electric
    Appliances
    • Included: Gas Water Heater
    Features
    • Basement: Finished
    • Number of fireplaces: 1
    Interior area
    • Total structure area: 3,110
    • Total interior livable area: 3,055 sqft
    • Finished area above ground: 2,326
    • Finished area below ground: 729

    Property

    Parking
    • Total spaces: 2
    • Parking features: Garage Faces Front, Attached, Driveway, Off Street, On Street
    • Attached garage spaces: 2
    • Has uncovered spaces: Yes
    Accessibility
    • Accessibility features: None
    Features
    • Levels: Three
    • Stories: 3
    • Has private pool: Yes
    • Pool features: Private
    Lot
    • Size: 7,891 sqft
    Details
    • Additional structures: Above Grade, Below Grade
    • Parcel number: 1128567596
    • Zoning: PUD
    • Special conditions: Standard

    Construction

    Type & style
    • Home type: SingleFamily
    • Architectural style: Colonial
    • Property subtype: Single Family Residence
    Materials
    • Frame
    • Foundation: Other
    • Roof: Composition
    Condition
    • New construction: No
    • Year built: 1993

    Utilities & green energy

    • Sewer: Public Sewer
    • Water: Public

    Community & neighborhood

    Location
    • Region: Frederick
    • Subdivision: Kingsbrook

    HOA & financial

    HOA
    • Has HOA: Yes
    • HOA fee: $91 monthly

    Other

    Other facts
    • Listing agreement: Exclusive Right To Sell
    • Ownership: Fee Simple

    Price history

    DateEventPrice
    4/26/2024Sold$635,000$208/sqft
    Source: Bright MLS #MDFR2045010 Report a problem
    3/20/2024Pending sale$635,000$208/sqft
    Source: Bright MLS #MDFR2045010 Report a problem
    3/15/2024Listed for sale$635,000+35.1%$208/sqft
    Source: Bright MLS #MDFR2045010 Report a problem
    11/27/2007Sold$470,000+90.3%$154/sqft
    Source: Public Record Report a problem
    6/30/2000Sold$247,000+12.3%$81/sqft
    Source: Public Record Report a problem
    10/13/1993Sold$220,000$72/sqft
    Source: Public Record Report a problem

    Public tax history

    YearProperty taxesTax assessment
    2025$6,584 +10.4%$531,600 +8.9%
    2024$5,965 +14.5%$488,133 +9.8%
    2023$5,212 +10.8%$444,667 +10.8%
    2022$4,702 +2.1%$401,200 +2.1%
    2021$4,606 +2.1%$393,033
    2020$4,511 +2.2%--
    2019$4,415 +0.9%$376,700 +0.9%
    2018$4,374 -0.9%$373,233 -0.9%
    2017$4,415 -4.8%$376,700 +2.8%
    2016$4,638 $366,300
    2015$4,638 $366,300
    2014$4,638 $366,300 -6.2%
    2013-- $390,400
    2012-- $390,400
    2011-- $390,400 -17%
    2010-- $470,450 +4.8%
    2009-- $448,930 +5%
    2008-- $427,410 +5.3%
    2007-- $405,890 +14.7%
    2006-- $354,022 +17.2%
    2005-- $302,156 +20.7%
    2004-- $250,290 +6%
    2003-- $236,220 +6.3%
    2002-- $222,150 +6.8%
    2001-- $208,080

    Find assessor info on the county website

    Neighborhood: 21703

    Nearby schools

    GreatSchools rating
    Schools provided by the listing agent
    • District: Frederick County Public Schools

    Source: Bright MLS. This data may not be complete. We recommend contacting the local school district to confirm school assignments for this home.

    Get a cash offer in 3 minutes
    Find out how much your home could sell for in as little as 3 minutes with a no-obligation cash offer.
    Estimated market value
    $680,100
    Get a cash offer in 3 minutes
    Find out how much your home could sell for in as little as 3 minutes with a no-obligation cash offer.
    Estimated market value
    $680,100