Skip main navigation
Pending
  • Listed by: RE/MAX Exclusive • Rebecca Anne Platzner
    $480,000

    5317 N 45th Street, Tacoma, WA 98407

    2beds
    752sqft
    : 
    $2,989/mo
    Get pre-qualified
    Single Family Residence
    Built in 1943
    6,250 Square Feet Lot
    $482,100 Zestimate®
    $638/sqft
    $-- HOA

    What's special

    Cozy wood-burning fireplaceStylish modern lightingOriginal hardwood floorsAbundant natural lightExpansive deckInviting front porchWood cabinetry
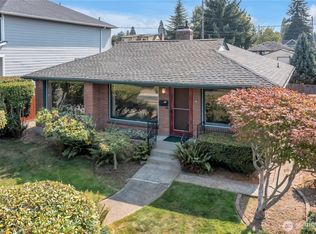
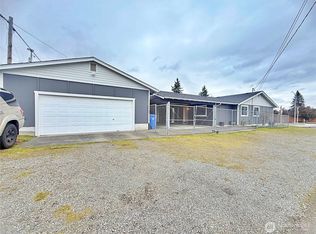
    Welcome home to this charming 2-bedroom Craftsman in North Tacoma's most sought-after location! Just minutes from Ruston Waterfront, Point Ruston, highways, and the Narrows Bridge, this home offers the perfect blend of timeless character & modern updates. Step inside to discover original hardwood floors & abundant natural light, streaming through vinyl windows. Complete with new interior paint and custom trim work throughout the main living area w/ stylish modern lighting. A cozy wood-burning fireplace creates the perfect ambiance. The kitchen features stainless steel appliances, plenty of counter space and wood cabinetry, and is ready for everyday living and entertaining. Outside, you'll appreciate the freshly painted exterior and inviting front porch where you can sit in your rocking chair while you sip your morning coffee. The expansive deck is ideal for relaxing or hosting backyard BBQs with beautiful landscaping & fruit trees. Garage has also been updated with paint and brand-new garage doors, providing ample space for vehicles, hobbies, and storage. Additional parking offers even more convenience. Garage presents exciting possibilities for an ADU (buyer to verify), creating excellent rental income or multi-generational living potential. Close to shopping, restaurants , Point Defiance park, and Tacoma's vibrant waterfront, this home offers the lifestyle you've been waiting for. Hurry a home like this will not last.
    31 days
    774
    70

    Likely to sell faster than

    Zillow last checked:

    Listing updated:

    Offers reviewed: Aug 09
    Listed by:

    Rebecca Anne Platzner,

    RE/MAX Exclusive

    Source: NWMLS as distributed by MLS GRID,MLS#: 2562649MLS Logo

      Facts & features

      Interior

      Bedrooms & bathrooms
      • Bedrooms: 2
      • Bathrooms: 1
      • Full bathrooms: 1
      • Main level bathrooms: 1
      • Main level bedrooms: 2
      Primary bedroom
      • Level: Main
      Bedroom
      • Level: Main
      Bathroom full
      • Level: Main
      Entry hall
      • Level: Main
      Kitchen with eating space
      • Level: Main
      Living room
      • Level: Main
      Utility room
      • Level: Main
      Heating
      • Fireplace, Forced Air, Electric
      Cooling
      • None
      Appliances
      • Included: Dishwasher, Refrigerator, Stove(s)/Range(s), Dishwasher(s), Refrigerator(s), Water Heater: Electric, Water Heater Location: Closet
      Features
      • Flooring: Hardwood, Vinyl
      • Windows: Dbl Pane/Storm Window
      • Basement: None
      • Number of fireplaces: 1
      • Fireplace features: Wood Burning, Main Level: 1, Fireplace
      Interior area
      • Total structure area: 752
      • Total interior livable area: 752 sqft
      Video & virtual tour

      Property

      Parking
      • Total spaces: 1
      • Parking features: Detached Garage, RV Parking
      • Has garage: Yes
      • Covered spaces: 1
      Features
      • Levels: One
      • Stories: 1
      • Entry location: Main
      • Patio & porch: Dbl Pane/Storm Window, Fireplace, Water Heater
      Lot
      • Size: 6,250 Square Feet
      • Features: Paved, Sidewalk, Cable TV, Deck, Fenced-Partially, High Speed Internet, RV Parking
      • Topography: Level
      • Residential vegetation: Garden Space
      Details
      • Parcel number: 6610000410
      • Special conditions: Standard

      Construction

      Type & style
      • Home type: SingleFamily
      • Architectural style: Traditional,1 Story
      • Property subtype: Single Family Residence
      Materials
      • Wood Siding
      • Foundation: Poured Concrete
      • Roof: Composition
      Condition
      • Very Good
      • Year built: 1943
      • Major remodel year: 1996

      Utilities & green energy

      • Electric: Company: TPU
      • Sewer: Sewer Connected, Company: Pierce County
      • Water: Public, Company: TPU

      Community & HOA

      Community
      • Subdivision: North Tacoma
      Location
      • Region: Tacoma

      Financial & listing details

      • Price per square foot: $638/sqft
      • Tax assessed value: $466,300
      • Annual tax amount: $4,916
      • Offers reviewed: 08/09/2026
      • Date on market: 8/15/2026
      • Cumulative days on market: 20 days
      • Listing terms: Conventional,FHA,VA Loan
      • Inclusions: Dishwasher(s), Refrigerator(s), Stove(s)/Range(s)

        Estimated market value

        $482,100

        $458,000 - $506,000

        $2,467/mo

        Price history

        DateEventPrice
        8/10/2026Pending sale$480,000$638/sqft
        Source: NWMLS as distributed by MLS GRID #2562649 Report a problem
        8/4/2026Listed for sale$480,000+79.4%$638/sqft
        Source: NWMLS as distributed by MLS GRID #2562649 Report a problem
        7/12/2017Sold$267,630+2.9%$356/sqft
        Source: NWMLS as distributed by MLS GRID #1140642 Report a problem
        6/13/2017Pending sale$260,000$346/sqft
        Source: RE/MAX PROFESSIONALS #1140642 Report a problem
        6/9/2017Listed for sale$260,000$346/sqft
        Source: RE/MAX PROFESSIONALS #1140642 Report a problem

        Public tax history

        YearProperty taxesTax assessment
        2025$5,083 +3.4%$466,300 +3.3%
        2024$4,916 +5.6%$451,500 +8%
        2023$4,656 +3%$418,100 -3.9%
        2022$4,520 +8%$435,200 +19.3%
        2021$4,186 +26.4%$364,900 +32.5%
        2019$3,313 +4.6%$275,500 +8.1%
        2018$3,168 +13.7%$254,800 +27.1%
        2017$2,786 +11.7%$200,400 +32.1%
        2016$2,495 $151,700 +5.8%
        2014$2,495 +11.9%$143,400 +9.7%
        2013$2,229 $130,700 +3%
        2012-- $126,900 -17.2%
        2011-- $153,200 -9.3%
        2010-- $169,000 -9.4%
        2009-- $186,500 -2.4%
        2008-- $191,100 -1.8%
        2007$2,279 +39.9%$194,700 +96.5%
        2002$1,629 +6.8%$99,100 +4.2%
        2001$1,525 $95,100 +9.4%
        2000$1,525 $86,900
        Find assessor info on the county website

        Monthly payment

        Est. payment

        Payment breakdown

        Explore the cost of this home by adjusting the details. Changes won't be saved.
        All calculations are estimates and provided by Zillow, Inc. for informational purposes only. Actual amounts may vary.
        HOA fees may include property taxes on listings classified as Co-Ops. Contact the listing agent and/or owner for fee details.
        See how much you could borrow to make a competitive offer.

        Climate risks

        Neighborhood: West End

        Getting around

        62 / 100
        Somewhat Walkable
        44 / 100
        Somewhat Bikeable

        Nearby schools

        GreatSchools rating

        A local agent can set up tours, give advice and negotiate with sellers.

        Browse local experts