Skip main navigation
Sold for $3,600,000
  • $3,600,000

    5317 N 46TH Street, Phoenix, AZ 85018

    5beds
    4baths
    5,880sqft
    Single Family Residence
    Built in 1982
    0.63 Acres Lot
    $3,560,400 Zestimate®
    $612/sqft
    $7,155 Estimated rent

    Home value

    $3,560,400

    $3.24M - $3.92M

    $7,155/mo

    Zestimate® history
    Loading
    Loading...

    Owner options

    List your home for rent

    $7,155/mo

    Rent Zestimate®

    Find your next renter with Zillow Rental Manager. Plus, with online applications, you can quickly screen prospective tenants – for free.

    Learn more

    $7,155/mo

    Rent Zestimate®

    Refinance and save

    $21,644/mo

    Est. payment

    Refinancing to a lower rate could help reduce your monthly payments and save thousands over the life of the loan.

    See today's rates

    $21,644/mo

    Est. payment

    Explore your selling options

    Work with a Zillow partner agent

    Leverage their expertise and Zillow's premium Showcase listings to get your home seen by more buyers.

    Get started

    List with your own agent

    Get your home in front of millions of buyers by listing it on Zillow.

    Learn how to do it

    Sell it yourself

    Take full control of how buyers see your home on Zillow by listing For Sale by Owner (FSBO).

    List your home

    What's special

    Sparkling poolModern acFloor-to-ceiling windowsTriple ovensLush low-maintenance turf lawnsSerene waterfallPristine finishes
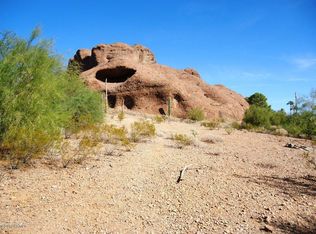
    Discover luxury at its finest in this sunlit estate, set against the iconic Camelback Mountain—Phoenix's most coveted address. Every detail exudes grandeur, from the seamless indoor-outdoor flow to the state-of-the-art chef's kitchen featuring high-end Sub-Zero appliances, triple ovens, and dual dishwashers. The expansive living area invites relaxation and refined entertaining, while the resort-style backyard offers a sparkling pool, a serene waterfall, and a putting green—ideal for al fresco dining under Arizona's radiant skies. Lush, low-maintenance turf lawns provide an evergreen canvas that enhances the outdoor space, and an expansive, thoughtfully designed entertaining patios, sets the perfect stage for lively gatherings and tranquil evenings. Meticulously updated with new wood floors, modern AC, and pristine finishes throughout, this home boasts five spacious bedrooms and four beautifully appointed baths. Floor-to-ceiling windows frame breathtaking mountain and city views, ensuring every moment feels extraordinary. With its luxurious amenities, thoughtfully executed renovations, and commanding views, this home is ready to offer its next owner the finest in upscale mountain living. A place where memories are made, laughter is shared, and life unfolds in breathtaking beauty. Embrace a lifestyle of effortless elegance and refined living in this extraordinary Camelback Mountain estate.

    Zillow last checked:

    Listing updated:

    Listed by:

    Michelle Casuccio 480-266-8366,

    HomeSmart

    Bought with:

    Paul Nicosia, SA683931000

    Realty ONE Group

    Source: ARMLS,MLS#: 6792759MLS Logo

    Facts & features

    Interior

    Bedrooms & bathrooms
    • Bedrooms: 5
    • Bathrooms: 4
    Heating
    • Electric, Natural Gas
    Cooling
    • Central Air, Ceiling Fan(s), Mini Split, Programmable Thmstat
    Appliances
    • Included: Dryer, Washer, Water Softener Owned, Refrigerator, Built-in Microwave, Dishwasher, Disposal, Gas Range, Gas Oven, Gas Cooktop, Water Purifier
    • Laundry: Upper Level, See Remarks
    Features
    • Pantry, High Speed Internet, Double Vanity, Upstairs, Eat-in Kitchen, Breakfast Bar, 9+ Flat Ceilings, Central Vacuum, Vaulted Ceiling(s), Kitchen Island, Full Bth Master Bdrm, Separate Shwr & Tub
    • Flooring: Stone, Tile, Wood
    • Windows: Skylight(s), Solar Screens, Double Pane Windows
    • Has basement: No
    • Number of fireplaces: 3
    • Fireplace features: Exterior Fireplace, Family Room, Living Room, Master Bedroom, Gas
    Interior area
    • Total structure area: 5,880
    • Total interior livable area: 5,880 sqft

    Property

    Parking
    • Total spaces: 6
    • Parking features: Garage Door Opener, Direct Access, Attch'd Gar Cabinets, Side Vehicle Entry
    • Garage spaces: 3
    • Uncovered spaces: 3
    Accessibility
    • Accessibility features: Accessible Hallway(s)
    Features
    • Stories: 2
    • Patio & porch: Covered, Patio
    • Exterior features: Balcony, Private Street(s), Private Yard, Built-in Barbecue
    • Has private pool: Yes
    • Pool features: Heated
    • Has spa: Yes
    • Spa features: Heated, Private
    • Fencing: Wrought Iron
    • Has view: Yes
    • View description: City Lights, Mountain(s)
    Lot
    • Size: 0.63 Acres
    • Features: North/South Exposure, Hillside Lot, Borders Preserve/Public Land, Sprinklers In Rear, Sprinklers In Front, Corner Lot, Desert Back, Desert Front, Synthetic Grass Frnt, Synthetic Grass Back, Auto Timer H2O Front, Auto Timer H2O Back, Irrigation Front, Irrigation Back
    Details
    • Parcel number: 17114207

    Construction

    Type & style
    • Home type: SingleFamily
    • Architectural style: Santa Barbara/Tuscan
    • Property subtype: Single Family Residence
    Materials
    • Stucco, Wood Frame, Painted, Stone, Block
    • Roof: Tile
    Condition
    • Year built: 1982

    Utilities & green energy

    • Sewer: Public Sewer
    • Water: City Water
    Green energy
    • Energy efficient items: Multi-Zones
    • Water conservation: Recirculation Pump

    Community & neighborhood

    Security
    • Security features: Security System Owned
    Community
    • Community features: Gated
    Location
    • Region: Phoenix
    • Subdivision: CAMELBACK CANYON

    HOA & financial

    HOA
    • Has HOA: Yes
    • HOA fee: $1,500 annually
    • Services included: Maintenance Grounds, Street Maint
    • Association name: CAMELBACK CANYON
    • Association phone: 480-213-1482

    Other

    Other facts
    • Listing terms: Cash,Conventional
    • Ownership: Fee Simple

    Price history

    DateEventPrice
    7/25/2025Sold$3,600,000-9.9%$612/sqft
    Source: ARMLS #6792759 Report a problem
    6/26/2025Contingent$3,995,000$679/sqft
    Source: HomeSmart #6792759 Report a problem
    3/30/2025Price change$3,995,000-2.4%$679/sqft
    Source: ARMLS #6792759 Report a problem
    3/19/2025Price change$4,095,000-4.7%$696/sqft
    Source: ARMLS #6792759 Report a problem
    1/1/2025Listed for sale$4,295,000+45.6%$730/sqft
    Source: ARMLS #6792759 Report a problem
    1/23/2024Listing removed$2,950,000+1.9%$502/sqft
    Source: ARMLS #6253619 Report a problem
    2/2/2022Sold$2,895,000$492/sqft
    Source: ARMLS #6313126 Report a problem
    1/7/2022Pending sale$2,895,000$492/sqft
    Source: ARMLS #6313126 Report a problem
    11/5/2021Listed for sale$2,895,000$492/sqft
    Source: ARMLS #6313126 Report a problem
    11/1/2021Pending sale$2,895,000$492/sqft
    Source: ARMLS #6313126 Report a problem
    10/27/2021Listed for sale$2,895,000-1.9%$492/sqft
    Source: ARMLS #6313126 Report a problem
    9/9/2021Listing removed$2,950,000$502/sqft
    Source: ARMLS #6253619 Report a problem
    8/3/2021Price change$2,950,000-7.7%$502/sqft
    Source: ARMLS #6253619 Report a problem
    6/21/2021Listed for sale$3,195,000+12680%$543/sqft
    Source: ARMLS #6253619 Report a problem
    9/13/2017Sold$25,000-99%$4/sqft
    Source: ARMLS #5659865 Report a problem
    6/15/2007Sold$2,565,000$436/sqft
    Source: Public Record Report a problem

    Public tax history

    YearProperty taxesTax assessment
    2025$13,828 +4.9%$264,930 +9.1%
    2024$13,179 +2.1%$242,910 +51.8%
    2023$12,905 +3.8%$159,989 +5%
    2022$12,429 -6.9%$152,370 -6.9%
    2021$13,346 -4.1%$163,670 +13%
    2020$13,912 +4.2%$144,860 -6%
    2019$13,355 $154,150 +8.5%
    2018$13,355 +4.1%$142,050 -0.6%
    2017$12,831 +12.6%$142,970 -25.3%
    2016$11,395 -3.6%$191,320 +19.2%
    2015$11,823 $160,560 +3.4%
    2014-- $155,330 +48.9%
    2013-- $104,310 -2%
    2012-- $106,430 -7.2%
    2011-- $114,730 -22.2%
    2010-- $147,430 -25.2%
    2009-- $197,160 +3.3%
    2008-- $190,850 +18.7%
    2007-- $160,800 +47.6%
    2006-- $108,950
    2005-- $108,950 -1%
    2004-- $110,000 -13.7%
    2003-- $127,400 +42.4%
    2002-- $89,450

    Find assessor info on the county website

    Neighborhood: Camelback East

    Nearby schools

    GreatSchools rating
    Schools provided by the listing agent
    • Elementary: Hopi Elementary School
    • Middle: Desert Canyon Middle School
    • High: Arcadia High School
    • District: Scottsdale Unified District

    Source: ARMLS. This data may not be complete. We recommend contacting the local school district to confirm school assignments for this home.

    Get a cash offer in 3 minutes
    Find out how much your home could sell for in as little as 3 minutes with a no-obligation cash offer.
    Estimated market value
    $3,560,400
    Get a cash offer in 3 minutes
    Find out how much your home could sell for in as little as 3 minutes with a no-obligation cash offer.
    Estimated market value
    $3,560,400