Elegant 4BR, 3.5BA ranch in desirable Grand Videre Estates. As you enter the spacious foyer, your eyes go right to the wall of windows in the formal LR - highlighting the wooded lot & pond. Large formal DR. Kitchen is a chef's dream, w/SS appliances, solid surface tops, & large center island. Kitchen opens to cozy hearth rm w/FP, dining area & access to backyard. The large screened porch is the perfect place to enjoy a coffee. An oversized laundry/craft rm & 1/2 BA are located along back hall leading to 3+ car garage. The north wing of the ML has 2 BRs, including lux primary ensuite w/WIC & bath w/soaking tub & sep tile shower. Head down the curved stairs to fab LL - gaming area, hot tub alcove, cozy FR, BA & 2 add’l BRs. A serene setting, but still close to Janesville. UHP Ultimate
Sold for $792,500
$792,500
5317 N Pond View Ct, Janesville, WI 53548
4beds
5,535sqft
Condominium
Built in 2003
-- sqft lot
$891,800 Zestimate®
$143/sqft
$3,667 Estimated rent
Home value
$891,800
$829,000 - $963,000
$3,667/mo
Zestimate® history
Owner options
List your home for rent
$3,667/mo
Rent Zestimate®
Find your next renter with Zillow Rental Manager. Plus, with online applications, you can quickly screen prospective tenants – for free.
$3,667/mo
Rent Zestimate®
Refinance and save
$5,208/mo
Est. payment
Refinancing to a lower rate could help reduce your monthly payments and save thousands over the life of the loan.
$5,208/mo
Est. payment
Explore your selling options
Work with a Zillow partner agent
Leverage their expertise and Zillow's premium Showcase listings to get your home seen by more buyers.
Get startedList with your own agent
Get your home in front of millions of buyers by listing it on Zillow.
Learn how to do itSell it yourself
Take full control of how buyers see your home on Zillow by listing For Sale by Owner (FSBO).
List your homeWhat's special
Zillow last checked:
Listing updated:
Listed by:
Wanda Roche,
First Weber Inc
Bought with:
Caitlin Schmidt, 96437-94
Realty Executives Premier
Source: SCWMLS,MLS#: 1966698
Facts & features
Interior
Bedrooms & bathrooms
- Bedrooms: 4
- Bathrooms: 4
- Full bathrooms: 3
- 1/2 bathrooms: 1
- Main level bathrooms: 3
Primary bedroom
- Level: Main
- Area: 384
- Dimensions: 16 x 24
Bedroom 2
- Level: Main
- Area: 192
- Dimensions: 12 x 16
Bedroom 3
- Level: Lower
- Area: 143
- Dimensions: 11 x 13
Bedroom 4
- Level: Lower
- Area: 224
- Dimensions: 14 x 16
Dining room
- Level: Main
- Area: 285
- Dimensions: 15 x 19
Family room
- Area: 572
- Dimensions: 22 x 26
Kitchen
- Features: Breakfast Bar, Dishwasher, Kitchen Island, Microwave, Pantry, Range/Oven, Refrigerator
- Level: Main
- Area: 240
- Dimensions: 15 x 16
Living room
- Level: Main
- Area: 345
- Dimensions: 23 x 15
Heating
- Forced Air
Cooling
- Central Air
Appliances
- Included: Washer, Dryer, Water softener included
- Laundry: Main Level
Features
- Walk-In Closet(s), Great room, Central Vacuum, Jetted bathtub, Wet Bar, At Least 1 tub, Split bedrooms, Den/Office, Rec Room, Other
- Flooring: Wood or sim. wood floors
- Basement: 8ft + Ceiling,Finished,Full,Full Size Windows/Exposed,Partially Finished,Walk-Out Access
- Number of fireplaces: 2
- Fireplace features: 2 fireplaces, Gas
Interior area
- Total structure area: 5,535
- Total interior livable area: 5,535 sqft
- Finished area above ground: 3,260
Property
Parking
- Total spaces: 3
- Parking features: 3+ car Garage, Attached, Garage Door Opener
- Has attached garage: Yes
Features
- Patio & porch: Deck/Balcony, Patio, Screened
- Exterior features: Private Entrance, Unit Adj to Park/PubLand
- Pool features: Community Indoor Pool
- Has spa: Yes
- Spa features: Indoor Hot tub
- Has view: Yes
- View description: Water
- Has water view: Yes
- Water view: Water
- Waterfront features: Pond
Lot
- Features: Cul-De-Sac
- Residential vegetation: Wooded
Details
- Parcel number: 016 007001574
- Zoning: Res
- Other equipment: Intercom
Construction
Type & style
- Home type: Condo
- Property subtype: Condominium
Materials
- Fiber Cement, Stone
- Foundation: Poured concrete foundatn
Condition
- Year built: 2003
Details
- Warranty included: Yes
Utilities & green energy
- Sewer: Non-Municipal/Prvt dispos
- Water: Well
- Utilities for property: Cable/Satellite Available
Community & HOA
Community
- Features: Clubhouse, Common Green Space, Fitness Center, Project Adj Park/PubLand, Walking Trail(s)
HOA
- Has HOA: Yes
- Amenities included: Recreation Facilities
- Services included: Common area insurance, Common area maintenance, Reserve fund, Trash
- HOA fee: $59 monthly
Location
- Region: Janesville
Financial & listing details
- Price per square foot: $143/sqft
- Tax assessed value: $830,400
- Annual tax amount: $11,502
- Date on market: 11/1/2023
- Listing terms: Rental Allowed,Arms Length
- Inclusions: Range/oven, refrigerator (2), microwave (2), dishwasher (2), iron ox water flltration system, water softener, garage opens with remote, window coverings, washer, dryer and pool table in lower level.
- Exclusions: Seller's personal property
Price history
| Date | Event | Price |
|---|---|---|
| 12/20/2023 | Sold | $792,500-0.9%$143/sqft |
Source: SCWMLS #1966698 Report a problem | ||
| 11/6/2023 | Pending sale | $800,000$145/sqft |
Source:  WIREX MLS #1966702 Report a problem WIREX MLS #1966702 Report a problem | ||
| 11/1/2023 | Listed for sale | $800,000+45.5%$145/sqft |
Source: WIREX MLS #1966698 Report a problem | ||
| 4/14/2017 | Sold | $549,900-8.2%$99/sqft |
Source: SCWMLS #1782978 Report a problem | ||
| 4/3/2015 | Listing removed | $599,000$108/sqft |
Source: CENTURY 21 Affiliated #1679157 Report a problem | ||
| 8/9/2014 | Price change | $599,000-4.2%$108/sqft |
Source: CENTURY 21 Affiliated #1671720 Report a problem | ||
| 3/21/2013 | Price change | $625,000-10.1%$113/sqft |
Source: CENTURY 21 Affiliated #1671720 Report a problem | ||
| 1/28/2013 | Price change | $695,000-7.3%$126/sqft |
Source: CENTURY 21 Affiliated #1671720 Report a problem | ||
| 12/13/2012 | Listed for sale | $750,000$136/sqft |
Source: Century 21 Affiliated #1671720 Report a problem | ||
Public tax history
| Year | Property taxes | Tax assessment |
|---|---|---|
| 2025 | $11,774 +5.3% | $830,400 |
| 2024 | $11,183 +9.6% | $830,400 |
| 2023 | $10,200 -9.8% | $830,400 +56.4% |
| 2022 | $11,307 +7.3% | $530,800 |
| 2021 | $10,536 -4% | $530,800 |
| 2020 | $10,974 +5.5% | $530,800 |
| 2019 | $10,403 +3.1% | $530,800 |
| 2018 | $10,095 | $530,800 |
| 2017 | $10,095 -0.1% | $530,800 |
| 2016 | $10,100 +15.6% | $530,800 -0.7% |
| 2014 | $8,739 -1% | $534,400 |
| 2013 | $8,826 -5.9% | $534,400 |
| 2012 | $9,377 +4.8% | $534,400 |
| 2011 | $8,947 | $534,400 |
| 2010 | -- | $534,400 |
| 2009 | -- | $534,400 |
| 2008 | -- | $534,400 |
| 2007 | -- | $534,400 +11% |
| 2006 | -- | $481,500 +2.2% |
| 2005 | -- | $471,200 |
| 2004 | -- | $471,200 +313.3% |
| 2003 | -- | $114,000 +25% |
| 2002 | -- | $91,200 |
| 2001 | -- | $91,200 |
Find assessor info on the county website
Neighborhood: 53548
Nearby homes
- $30,000-- bd-- ba-- sqft5331 N Pond View Ct, Janesville, WI 53548Off Market
- $65,000-- bd-- ba-- sqft5305 N Pond View Ct, Janesville, WI 53548Sold
- $129,9001.12 AcresL75 N Pond View Ct, Janesville, WI 53548Lot/Land
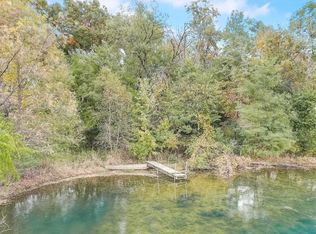
- $551,1003 bd2 ba-- sqft6130 W Grand Videre Dr, Janesville, WI 53548Off Market
- $664,600-- bd-- ba-- sqft5331 N Pond View Ct, Janesville, WI 53548Off Market
- $29,000-- bd-- ba-- sqft5330 N Pond View Ct, Janesville, WI 53548Off Market
- $610,4003 bd2 ba-- sqft5312 N Pond View Ct, Janesville, WI 53548Off Market
- $47,300-- bd-- ba-- sqft6024 W Grand Videre Dr, Janesville, WI 53548Sold
Nearby schools
GreatSchools rating
- 5/10Yahara Elementary SchoolGrades: K-5Distance: 3.8 mi
- 8/10Edgerton Middle SchoolGrades: 6-8Distance: 6.8 mi
- 6/10Edgerton High SchoolGrades: 9-12Distance: 6.9 mi
Schools provided by the listing agent
- Elementary: Yahara
- Middle: Edgerton
- High: Edgerton
- District: Edgerton
Source: SCWMLS. This data may not be complete. We recommend contacting the local school district to confirm school assignments for this home.
Get a cash offer in 3 minutes
Find out how much your home could sell for in as little as 3 minutes with a no-obligation cash offer.
Estimated market value
$891,800
Get a cash offer in 3 minutes
Find out how much your home could sell for in as little as 3 minutes with a no-obligation cash offer.
Estimated market value
$891,800
- Wisconsin
- Rock County
- Janesville
- 53548
- 5317 N Pond View Ct
Nearby cities
Nearby zip codes
Other Janesville Topics
