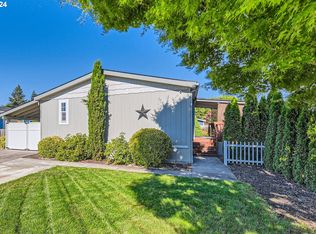
Gorgeous move-in-ready high quality home on one of the best corner lots in the park! Home faces the street lengthwise like a stick-built home. Brand new roof and fresh paint in 2024. Taped & textured 6" thick walls. Beautiful social living room with no beam ceiling, bay window and plush carpet. Beautiful kitchen with solid wood cabinetry, eating bar, stainless steel appliances, 3 gallon quad filtered water filtration system, updated sink and faucet, updated vinyl flooring and lots of storage space. Amazing master bedroom suite with 6 ft tall corner windows, ceiling fan, double sinks and mirrors, walk-in closet, solid wood cabints and tub/shower combo. Remodeled 2nd bathroom with updated flooring, new tub/shower, toilet, sink and faucet. HUGE 2nd bedroom. Good sized 3rd bedroom with ceiling fan, corner windows and laminate hardwood flooring. Utility room has storage and pantry area. Covered front porch. Relaxing large back deck. Fully fenced back yard. Brick walkway. Storage shed. Rare parking for 4 cars! Space rent will be $1,350 in September of 2026.
Sold
$110,000
5317 NE 75th Ave #50, Vancouver, WA 98662
3beds
1,286sqft
Residential, Manufactured Home
Built in 1994
-- sqft lot
$188,000 Zestimate®
$86/sqft
$-- Estimated rent
Home value
$188,000
$156,000 - $235,000
Not available
Zestimate® history
Owner options
List your home for rent
Find your next renter with Zillow Rental Manager. Plus, with online applications, you can quickly screen prospective tenants – for free.
Refinance and save
$537/mo
Est. payment
Refinancing to a lower rate could help reduce your monthly payments and save thousands over the life of the loan.
$537/mo
Est. payment
Explore your selling options
Work with a Zillow partner agent
Leverage their expertise and Zillow's premium Showcase listings to get your home seen by more buyers.
Get startedList with your own agent
Get your home in front of millions of buyers by listing it on Zillow.
Learn how to do itSell it yourself
Take full control of how buyers see your home on Zillow by listing For Sale by Owner (FSBO).
List your homeWhat's special
Beautiful kitchenBrick walkwayAmazing master bedroom suiteUpdated flooringWalk-in closetLaminate hardwood flooringRelaxing large back deck
Zillow last checked:
Listing updated:
Listed by:
Jedidiah Kehrli 503-407-7995,
Crossroad Homes, Inc
Bought with:
Cristal Sanchez, 116201
Legions Realty
Source: RMLS (OR),MLS#: 656235655
Facts & features
Interior
Bedrooms & bathrooms
- Bedrooms: 3
- Bathrooms: 2
- Full bathrooms: 2
- Main level bathrooms: 2
Rooms
- Room types: Utility Room, Bedroom 2, Bedroom 3, Dining Room, Family Room, Kitchen, Living Room, Primary Bedroom
Primary bedroom
- Features: Bathroom, Ceiling Fan, Double Sinks, Vaulted Ceiling, Walkin Closet
- Level: Main
- Area: 168
- Dimensions: 14 x 12
Bedroom 2
- Features: Vaulted Ceiling, Wallto Wall Carpet
- Level: Main
- Area: 140
- Dimensions: 14 x 10
Bedroom 3
- Features: Ceiling Fan, Laminate Flooring, Vaulted Ceiling
- Level: Main
- Area: 117
- Dimensions: 13 x 9
Dining room
- Features: Ceiling Fan, Vaulted Ceiling
- Level: Main
- Area: 121
- Dimensions: 11 x 11
Kitchen
- Features: Dishwasher, Eat Bar, Free Standing Range, Free Standing Refrigerator, Laminate Flooring
- Level: Main
- Area: 120
- Width: 10
Living room
- Features: Bay Window, Vaulted Ceiling, Wallto Wall Carpet
- Level: Main
- Area: 272
- Dimensions: 17 x 16
Heating
- Forced Air
Appliances
- Included: Dishwasher, Free-Standing Range, Free-Standing Refrigerator, Range Hood, Stainless Steel Appliance(s), Electric Water Heater
Features
- Ceiling Fan(s), High Ceilings, Vaulted Ceiling(s), Built-in Features, Pantry, Eat Bar, Bathroom, Double Vanity, Walk-In Closet(s)
- Flooring: Laminate, Vinyl, Wall to Wall Carpet
- Windows: Double Pane Windows, Vinyl Frames, Bay Window(s)
Interior area
- Total structure area: 1,286
- Total interior livable area: 1,286 sqft
Property
Parking
- Parking features: Driveway
- Has uncovered spaces: Yes
Accessibility
- Accessibility features: Main Floor Bedroom Bath, One Level, Accessibility
Features
- Stories: 1
- Patio & porch: Deck, Porch
- Exterior features: Yard
- Fencing: Fenced
Lot
- Features: Corner Lot, Level, SqFt 0K to 2999
Details
- Additional structures: ToolShed
- Parcel number: 607983000
- On leased land: Yes
- Lease amount: $919
- Land lease expiration date: 1790726400000
- Zoning: park
Construction
Type & style
- Home type: MobileManufactured
- Architectural style: Ranch
- Property subtype: Residential, Manufactured Home
Materials
- Wood Composite
- Roof: Composition
Condition
- Resale
- New construction: No
- Year built: 1994
Utilities & green energy
- Sewer: Public Sewer
- Water: Public
Community & HOA
Community
- Subdivision: Idylwood
HOA
- Has HOA: No
- Amenities included: Management
Location
- Region: Vancouver
Financial & listing details
- Price per square foot: $86/sqft
- Annual tax amount: $265
- Date on market: 10/24/2025
- Cumulative days on market: 56 days
- Listing terms: Cash,Conventional
- Body type: Double Wide
Price history
| Date | Event | Price |
|---|---|---|
| 12/30/2025 | Sold | $110,000-15.4%$86/sqft |
Source:  RMLS (OR) #656235655 Report a problem RMLS (OR) #656235655 Report a problem | ||
| 12/22/2025 | Pending sale | $129,985$101/sqft |
Source: RMLS (OR) #656235655 Report a problem | ||
| 11/25/2025 | Price change | $129,985-8.8%$101/sqft |
Source: RMLS (OR) #656235655 Report a problem | ||
| 10/25/2025 | Listed for sale | $142,500$111/sqft |
Source: RMLS (OR) #656235655 Report a problem | ||
Public tax history
Tax history is unavailable.
Neighborhood: Walnut Grove
Nearby homes
- $160,0003 bd2 ba1.1k sqft5313 NE 75th Ave, Vancouver, WA 98662Sold
- $546,3005 bd2 ba2.4k sqft7431 NE 55th St, Vancouver, WA 98662Off Market
- $166,8004 bd2 ba1.5k sqft5414 NE 77th Ct, Vancouver, WA 98662Off Market
- $114,1002 bd2 ba960 sqft5405 NE 77th Ct, Vancouver, WA 98662Off Market

- $136,5002 bd2 ba1.1k sqft5411 NE 77th Ct, Vancouver, WA 98662Off Market
- $171,3004 bd2 ba1.7k sqft7621 NE 54th St, Vancouver, WA 98662Off Market
- $135,5003 bd2 ba1k sqft7519 NE 53rd St, Vancouver, WA 98662Off Market
- $138,9002 bd2 ba1.2k sqft5415 NE 77th Ct, Vancouver, WA 98662Off Market
Nearby schools
GreatSchools rating
- 2/10Walnut Grove Elementary SchoolGrades: K-5Distance: 0.4 mi
- 2/10Gaiser Middle SchoolGrades: 6-8Distance: 3.1 mi
- 1/10Fort Vancouver High SchoolGrades: 9-12Distance: 1.9 mi
Schools provided by the listing agent
- Elementary: Walnut Grove
- Middle: Gaiser
- High: Fort Vancouver
Source: RMLS (OR). This data may not be complete. We recommend contacting the local school district to confirm school assignments for this home.
Get a cash offer in 3 minutes
Find out how much your home could sell for in as little as 3 minutes with a no-obligation cash offer.
Estimated market value
$188,000
Get a cash offer in 3 minutes
Find out how much your home could sell for in as little as 3 minutes with a no-obligation cash offer.
Estimated market value
$188,000
- Washington
- Clark County
- Vancouver
- 98662
- Walnut Grove
- 5317 NE 75th Ave Unit 50
Nearby cities
Nearby neighborhoods
Nearby zip codes
Other Vancouver Topics
