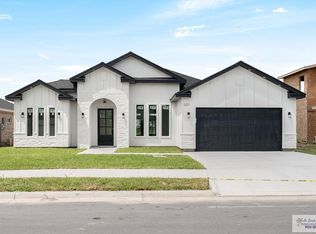
This brand-new, stylish house is located in a secure gated area in Brownsville, TX. You'll love the convenience of being close to the city's business LNG , SPACEX and just a short trip from South Padre Island . Don't miss out on this incredible opportunity to make this beautiful, modern home yours!
Sold
Price Unknown
5317 Oakley St, Brownsville, TX 78526
4beds
1,795sqft
Single Family Residence
Built in 2024
6,534 Square Feet Lot
$290,800 Zestimate®
$--/sqft
$2,609 Estimated rent
Home value
$290,800
$276,000 - $305,000
$2,609/mo
Zestimate® history
Owner options
List your home for rent
$2,609/mo
Rent Zestimate®
Find your next renter with Zillow Rental Manager. Plus, with online applications, you can quickly screen prospective tenants – for free.
$2,609/mo
Rent Zestimate®
Refinance and save
$500/mo
Est. payment
Refinancing to a lower rate could help reduce your monthly payments and save thousands over the life of the loan.
$500/mo
Est. payment
Explore your selling options
Work with a Zillow partner agent
Leverage their expertise and Zillow's premium Showcase listings to get your home seen by more buyers.
Get startedList with your own agent
Get your home in front of millions of buyers by listing it on Zillow.
Learn how to do itSell it yourself
Take full control of how buyers see your home on Zillow by listing For Sale by Owner (FSBO).
List your homeWhat's special
Modern homeStylish houseSecure gated area
Zillow last checked:
Listing updated:
Listed by:
Edith Saldana Voreis 956-543-3993,
RCR Real Connect Realty
Bought with:
Non Member
NON MEMBER OFFICE
Source: RGVMLS,MLS#: 29755881
Facts & features
Interior
Bedrooms & bathrooms
- Bedrooms: 4
- Bathrooms: 3
- Full bathrooms: 3
Primary bedroom
- Features: Walk-In Closet(s)
Heating
- Central, Electric
Appliances
- Included: Electric Water Heater, Water Heater
Features
- Ceiling Fan(s)
- Flooring: Tile
- Windows: Double Pane Windows
Interior area
- Total structure area: 1,795
- Total interior livable area: 1,795 sqft
Property
Parking
- Parking features: Attached
- Has attached garage: Yes
Features
- Levels: One
- Exterior features: Auto Gate
- Pool features: None
Lot
- Size: 6,534 Square Feet
Details
- Parcel number: 7928100000005000
Construction
Type & style
- Home type: SingleFamily
- Property subtype: Single Family Residence
Materials
- Stucco
- Foundation: Slab
- Roof: Composition
Condition
- New Construction
- New construction: Yes
- Year built: 2024
Utilities & green energy
- Sewer: Public Sewer
- Water: Public
Green energy
- Energy efficient items: Thermostat
Community & HOA
Community
- Features: Homeowners Association
- Subdivision: Garden Oaks
HOA
- Has HOA: Yes
- HOA fee: $500 annually
Location
- Region: Brownsville
Financial & listing details
- Tax assessed value: $302,173
- Annual tax amount: $5,097
- Date on market: 7/14/2026
- Listing terms: Cash,Conventional,FHA,VA Loan
- Road surface type: Paved
Price history
| Date | Event | Price |
|---|---|---|
| 11/19/2024 | Sold | -- |
Source:  RGVMLS #29755881 Report a problem RGVMLS #29755881 Report a problem | ||
| 8/17/2024 | Listed for sale | $299,999$167/sqft |
Source: RGVMLS #29755881 Report a problem | ||
Public tax history
| Year | Property taxes | Tax assessment |
|---|---|---|
| 2025 | $5,097 +110.8% | $302,173 +184.4% |
| 2024 | $2,418 | $106,240 |
Find assessor info on the county website
Neighborhood: 78526
Nearby homes
- $--3 bd3 ba1.7k sqft5316 Oakley St, Brownsville, TX 78526Sold

- $--3 bd3 ba1.7k sqft7415 Converse Lake, Brownsville, TX 78526Sold

- $--3 bd3 ba1.8k sqft5321 Oakley St, Brownsville, TX 78526Sold
- $391,500-- bd-- ba2.7k sqft115 Anacua St, Brownsville, TX 78520Off Market
- $322,094-- bd-- ba176 sqft9655 Anacua St, Brownsville, TX 78520Off Market
- $360,100-- bd-- ba1.6k sqft9675 Anacua St, Brownsville, TX 78526Off Market
- $327,669-- bd-- ba1.7k sqft7124 N Expressway 77, Brownsville, TX 78575Off Market
- $210,100-- bd-- ba7k sqftAnacua St, Olmito, TX 78575Off Market
Nearby schools
GreatSchools rating
- 5/10Villareal Elementary SchoolGrades: PK-5Distance: 0.4 mi
- 6/10Resaca Middle SchoolGrades: 6-8Distance: 2.4 mi
- 6/10Los Fresnos High SchoolGrades: 9-12Distance: 5.8 mi
Schools provided by the listing agent
- Elementary: Pena
- Middle: Garcia
- High: Rivera
- District: Brownsville I.S.D.
Source: RGVMLS. This data may not be complete. We recommend contacting the local school district to confirm school assignments for this home.
- Texas
- Cameron County
- Olmito
- 78526
- 5317 Oakley St
Nearby cities
Nearby zip codes
Other Olmito Topics
