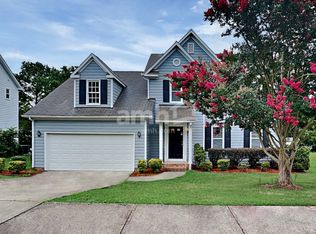
Updated home minutes from downtown Raleigh! You'll love the brand new interior paint, all-new flooring, and updated light fixtures! Luxury vinyl plank flooring throughout the downstairs and all bathrooms for easy living and easy care. New carpet. New brushed nickel hardware throughout. Vinyl replacement windows! Two living spaces downstairs: Formal living room with a fireplace, plus a light, bright family room with loads of windows and a vaulted ceiling. Primary bedroom suite features a garden tub, walk-in closet, dual vanity, new ceiling fan and vaulted ceiling. Built-in shelving upstairs makes a great office or display space. Flat lot. Large rear deck, newly refinished. Garage with new sheetrock interior. HOA includes community swimming pool. Super- convenient to 40, 540, 440 and Hwy 64! Walk to Anderson Pointe Park and Nuese River greenway.
Sold for $328,000
$328,000
5317 Peacenest Dr, Raleigh, NC 27610
3beds
1,730sqft
Single Family Residence, Residential
Built in 1994
9,147.6 Square Feet Lot
$-- Zestimate®
$190/sqft
$2,018 Estimated rent
Home value
Not available
Estimated sales range
Not available
$2,018/mo
Zestimate® history
Owner options
List your home for rent
$2,018/mo
Rent Zestimate®
Find your next renter with Zillow Rental Manager. Plus, with online applications, you can quickly screen prospective tenants – for free.
$2,018/mo
Rent Zestimate®
Refinance and save
$2,351/mo
Est. payment
Refinancing to a lower rate could help reduce your monthly payments and save thousands over the life of the loan.
$2,351/mo
Est. payment
Explore your selling options
Work with a Zillow partner agent
Leverage their expertise and Zillow's premium Showcase listings to get your home seen by more buyers.
Get startedList with your own agent
Get your home in front of millions of buyers by listing it on Zillow.
Learn how to do itSell it yourself
Take full control of how buyers see your home on Zillow by listing For Sale by Owner (FSBO).
List your homeWhat's special
Large rear deckVaulted ceilingNew ceiling fanUpdated light fixturesFlat lotVinyl replacement windowsWalk-in closet
Zillow last checked:
Listing updated:
Listed by:
Holly Hendren 919-946-2766,
Compass -- Cary,
Becky Harper 919-604-1700,
Compass -- Cary
Bought with:
Non Member
Non Member Office
Source: Doorify MLS,MLS#: 10102763
Facts & features
Interior
Bedrooms & bathrooms
- Bedrooms: 3
- Bathrooms: 3
- Full bathrooms: 2
- 1/2 bathrooms: 1
Heating
- Central, Forced Air, Gas Pack, Natural Gas
Cooling
- Central Air, Gas
Appliances
- Included: Dishwasher, Free-Standing Electric Range, Microwave, Refrigerator
- Laundry: Main Level
Features
- Bookcases, Ceiling Fan(s), High Speed Internet, Pantry
- Flooring: Carpet, Vinyl
- Basement: Crawl Space
- Number of fireplaces: 1
Interior area
- Total structure area: 1,730
- Total interior livable area: 1,730 sqft
- Finished area above ground: 1,730
- Finished area below ground: 0
Property
Parking
- Total spaces: 2
- Parking features: Driveway, Garage
- Attached garage spaces: 1
- Uncovered spaces: 1
Features
- Levels: Two
- Stories: 2
- Exterior features: Private Yard, Rain Gutters
- Pool features: Community
- Has view: Yes
Lot
- Size: 9,147 sqft
- Features: Back Yard, Level
Details
- Parcel number: 1734418679
- Special conditions: Standard
Construction
Type & style
- Home type: SingleFamily
- Architectural style: Traditional
- Property subtype: Single Family Residence, Residential
Materials
- Block, Brick Veneer, Fiber Cement, Masonite
- Foundation: Block
- Roof: Asphalt, Shingle
Condition
- New construction: No
- Year built: 1994
Utilities & green energy
- Sewer: Public Sewer
- Water: Public
Community & neighborhood
Location
- Region: Raleigh
- Subdivision: Waterford Landing
HOA & financial
HOA
- Has HOA: Yes
- HOA fee: $440 annually
- Amenities included: Pool
- Services included: None
Price history
| Date | Event | Price |
|---|---|---|
| 7/18/2025 | Sold | $328,000-3.5%$190/sqft |
Source:  Doorify MLS #10102763 Report a problem Doorify MLS #10102763 Report a problem | ||
| 6/25/2025 | Pending sale | $339,999$197/sqft |
Source: Doorify MLS #10102763 Report a problem | ||
| 6/12/2025 | Listed for sale | $339,999+153.7%$197/sqft |
Source: Doorify MLS #10102763 Report a problem | ||
| 4/24/2002 | Sold | $134,000$77/sqft |
Source: Public Record Report a problem | ||
Public tax history
| Year | Property taxes | Tax assessment |
|---|---|---|
| 2025 | $2,842 +0.4% | $323,618 |
| 2024 | $2,831 +29.2% | $323,618 +62.5% |
| 2023 | $2,191 +7.6% | $199,203 |
| 2022 | $2,037 +4% | $199,203 |
| 2021 | $1,958 +1.8% | $199,203 |
| 2020 | $1,923 +7.9% | $199,203 +31% |
| 2019 | $1,782 | $152,080 |
| 2018 | $1,782 +11.3% | $152,080 |
| 2017 | $1,602 +2.1% | $152,080 |
| 2016 | $1,569 -1.4% | $152,080 +0.2% |
| 2015 | $1,592 +5.4% | $151,829 |
| 2014 | $1,511 | $151,829 |
| 2013 | -- | $151,829 |
| 2012 | -- | $151,829 |
| 2011 | -- | $151,829 |
| 2010 | -- | $151,829 |
| 2009 | -- | $151,829 |
| 2008 | -- | -- |
| 2007 | -- | -- |
| 2006 | -- | -- |
| 2005 | -- | -- |
| 2004 | -- | -- |
| 2003 | -- | -- |
| 2002 | -- | -- |
| 2001 | -- | -- |
Find assessor info on the county website
Neighborhood: Southeast Raleigh
Nearby schools
GreatSchools rating
- 2/10Rogers Lane ElementaryGrades: PK-5Distance: 0.7 mi
- 2/10River Bend MiddleGrades: 6-8Distance: 5.2 mi
- 4/10Southeast Raleigh HighGrades: 9-12Distance: 4.4 mi
Schools provided by the listing agent
- Elementary: Wake - Rogers Lane
- Middle: Wake - River Bend
- High: Wake - S E Raleigh
Source: Doorify MLS. This data may not be complete. We recommend contacting the local school district to confirm school assignments for this home.


Get pre-qualified for a loan
At Zillow Home Loans, we can pre-qualify you in as little as 5 minutes with no impact to your credit score.An equal housing lender. NMLS #10287.
- North Carolina
- Wake County
- Raleigh
- 27610
- Southeast Raleigh
- 5317 Peacenest Dr
Nearby cities
Nearby neighborhoods
Nearby zip codes
Other Raleigh Topics
