Introducing this meticulously maintained home, nestled in the heart of Midtown, just minutes away from the vibrant North Hills area. Tucked away in a tranquil & charming neighborhood, this property exudes timeless elegance & offers a haven of serenity amidst the bustling city life. Step into a residence that boasts pristine condition, meticulously cared for with attention to every detail. Inside, you'll discover a seamless blend of modern comfort and classic charm. Spacious living areas are bathed in natural light, creating an airy & inviting atmosphere throughout. Whether you're entertaining guests or enjoying quiet evenings with loved ones, this home offers the perfect backdrop for every occasion. The inviting ambiance welcomes you from the moment you arrive, with a beautifully landscaped front yard setting the stage for what lies beyond. Venture outside to discover your own private oasis in the form of a beautifully landscaped backyard. Perfect for enjoying al fresco dining, morning coffee, or simply basking in the tranquility of nature, this outdoor retreat is the epitome of relaxation & serenity. Located in a prime location, with easy access to shopping, dining, entertainment, and more, this property offers the best of both worlds - the peace and quiet of a suburban retreat, with the convenience of city living just moments away. Don't miss your chance to make this exquisite home yours. Schedule a showing today & experience the magic of Midtown living at its finest!
Sold for $516,000
$516,000
5317 Quail Meadow Dr, Raleigh, NC 27609
3beds
1,892sqft
Single Family Residence
Built in 1969
0.26 Acres Lot
$513,900 Zestimate®
$273/sqft
$2,476 Estimated rent
Home value
$513,900
$483,000 - $545,000
$2,476/mo
Zestimate® history
Owner options
List your home for rent
$2,476/mo
Rent Zestimate®
Find your next renter with Zillow Rental Manager. Plus, with online applications, you can quickly screen prospective tenants – for free.
$2,476/mo
Rent Zestimate®
Refinance and save
$3,286/mo
Est. payment
Refinancing to a lower rate could help reduce your monthly payments and save thousands over the life of the loan.
$3,286/mo
Est. payment
Explore your selling options
Work with a Zillow partner agent
Leverage their expertise and Zillow's premium Showcase listings to get your home seen by more buyers.
Get startedList with your own agent
Get your home in front of millions of buyers by listing it on Zillow.
Learn how to do itSell it yourself
Take full control of how buyers see your home on Zillow by listing For Sale by Owner (FSBO).
List your homeWhat's special
Zillow last checked:
Listing updated:
Listed by:
Maggie Stone 919-500-3228,
Coldwell Banker HPW
Bought with:
Jordan Clark, 275313
Real Broker, LLC
Real Broker, LLC
Source: Doorify MLS,MLS#: 10018293
Facts & features
Interior
Bedrooms & bathrooms
- Bedrooms: 3
- Bathrooms: 3
- Full bathrooms: 2
- 1/2 bathrooms: 1
Primary bedroom
- Description: Primary Bedroom
- Level: Second
- Area: 162.8 Square Feet
- Dimensions: 14.8 x 11
Bedroom 2
- Description: Bedroom 3
- Level: Second
- Area: 144 Square Feet
- Dimensions: 12 x 12
Bedroom 3
- Description: Bedroom 3
- Level: Second
- Area: 139.2 Square Feet
- Dimensions: 12 x 11.6
Dining room
- Description: Dining
- Level: Main
- Area: 192.1 Square Feet
- Dimensions: 11.3 x 17
Other
- Description: Foyer
- Level: Main
- Area: 100 Square Feet
- Dimensions: 10 x 10
Kitchen
- Description: Kitchen
- Level: Main
- Area: 150 Square Feet
- Dimensions: 10 x 15
Living room
- Description: Living Area
- Level: Main
- Area: 264.12 Square Feet
- Dimensions: 12.4 x 21.3
Office
- Description: Office
- Level: Main
- Area: 113.3 Square Feet
- Dimensions: 11 x 10.3
Utility room
- Description: Utility/Laundry Room
- Level: Main
- Area: 106.7 Square Feet
- Dimensions: 9.7 x 11
Heating
- Exhaust Fan, Fireplace(s), Forced Air, Natural Gas
Cooling
- Central Air, Ceiling Fan(s), Electric
Appliances
- Included: Dryer, Dishwasher, Exhaust Fan, Electric Oven, Freezer, Ice Maker, Microwave, Plumbed For Ice Maker, Self Cleaning Oven, Stainless Steel Appliance(s), Washer, Washer/Dryer, Water Heater
- Laundry: Electric Dryer Hookup, Lower Level, Laundry Room, Washer Hookup
Features
- Breakfast Bar, Ceiling Fan(s), Chandelier, Crown Molding, Entrance Foyer, Eat-in Kitchen, Granite Counters, High Speed Internet, Recessed Lighting, Storage, Dining L, Bathtub/Shower Combination, Walk-In Shower
- Flooring: Ceramic Tile, Hardwood
- Windows: Blinds, Double Pane Windows, Low-Emissivity Windows, Screens
- Number of fireplaces: 1
- Common walls with other units/homes: No Common Walls
Interior area
- Total structure area: 1,892
- Total interior livable area: 1,892 sqft
- Finished area above ground: 1,892
- Finished area below ground: 0
Property
Parking
- Total spaces: 5
- Parking features: Driveway, No Garage, On Street, Paved
- Uncovered spaces: 5
Features
- Levels: Multi/Split
- Stories: 1
- Patio & porch: Front Porch, Patio
- Exterior features: Garden, Lighting, Rain Gutters, Smart Irrigation, Storage, Fenced Yard
- Spa features: None
- Fencing: Chain Link,Fenced,Wood
- Has view: Yes
- View description: Neighborhood
Lot
- Size: 0.26 Acres
- Features: Back Yard, Cleared, Front Yard, Landscaped, Level, Other, Rectangular Lot, Hardwood Trees
- Residential vegetation: Grassed
Details
- Additional structures: Shed(s)
- Parcel number: 1716353701
- Zoning: R-4
- Special conditions: Standard
- Other equipment: Irrigation Equipment
- Horse amenities: None
Construction
Type & style
- Home type: SingleFamily
- Architectural style: Traditional
- Property subtype: Single Family Residence
Materials
- Brick, Shake Siding
- Foundation: Brick/Mortar, Raised
- Roof: Architectural Shingle
Condition
- Updated/Remodeled
- New construction: No
- Year built: 1969
Utilities & green energy
- Sewer: Public Sewer
- Water: Public
- Utilities for property: Cable Available, Electricity Available, Electricity Connected, Natural Gas Available, Natural Gas Connected, Sewer Connected, Water Available, Water Connected
Green energy
- Energy efficient items: Appliances
Community & HOA
Community
- Security: Carbon Monoxide Detector(s), Prewired, Smoke Detector(s), Security System Owned
- Subdivision: Quail Meadows
HOA
- Has HOA: No
Location
- Region: Raleigh
Financial & listing details
- Price per square foot: $273/sqft
- Tax assessed value: $487,129
- Annual tax amount: $2,924
- Date on market: 3/22/2024
- Listing agreement: Exclusive Right To Sell
- Listing terms: Cash,Conventional,FHA,VA Loan
- Road surface type: Paved
Price history
| Date | Event | Price |
|---|---|---|
| 5/9/2024 | Sold | $516,000-1.7%$273/sqft |
Source:  Doorify MLS #10018293 Report a problem Doorify MLS #10018293 Report a problem | ||
| 4/15/2024 | Pending sale | $524,999$277/sqft |
Source: Doorify MLS #10018293 Report a problem | ||
| 4/5/2024 | Price change | $524,999-0.9%$277/sqft |
Source: Doorify MLS #10018293 Report a problem | ||
| 3/22/2024 | Listed for sale | $530,000$280/sqft |
Source: Doorify MLS #10018293 Report a problem | ||
Public tax history
| Year | Property taxes | Tax assessment |
|---|---|---|
| 2025 | $4,268 +0.4% | $487,129 |
| 2024 | $4,251 +45.3% | $487,129 +82.8% |
| 2023 | $2,925 +7.6% | $266,508 |
| 2022 | $2,718 +4% | $266,508 |
| 2021 | $2,613 +1.8% | $266,508 |
| 2020 | $2,566 +9.8% | $266,508 +33.4% |
| 2019 | $2,336 | $199,852 |
| 2018 | $2,336 +11.3% | $199,852 |
| 2017 | $2,099 +2.1% | $199,852 |
| 2016 | $2,056 +5.4% | $199,852 +7.2% |
| 2015 | $1,951 +5.4% | $186,471 |
| 2014 | $1,851 | $186,471 |
| 2013 | -- | $186,471 |
| 2012 | -- | $186,471 |
| 2011 | -- | $186,471 |
| 2010 | -- | $186,471 |
| 2009 | -- | $186,471 |
| 2008 | -- | -- |
| 2007 | -- | -- |
| 2006 | -- | -- |
| 2005 | -- | -- |
| 2004 | -- | -- |
| 2003 | -- | -- |
| 2002 | -- | -- |
| 2001 | -- | -- |
Find assessor info on the county website
Neighborhood: North Raleigh
Nearby homes
- $454,100-- bd2 ba1.4k sqft5313 Quail Meadow Dr, Raleigh, NC 27609Off Market
- $447,600-- bd2 ba1.7k sqft5321 Quail Meadow Dr, Raleigh, NC 27609Off Market
- $613,0003 bd2 ba1.6k sqft5314 Quail Meadow Dr, Raleigh, NC 27609For Sale
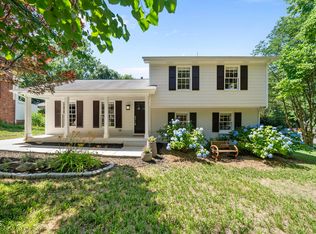
- $517,2004 bd2 ba2k sqft5504 Fieldstone Dr, Raleigh, NC 27609Off Market
- $462,500-- bd2 ba1.7k sqft5500 Fieldstone Dr, Raleigh, NC 27609Off Market
- $501,1004 bd3 ba1.8k sqft5309 Quail Meadow Dr, Raleigh, NC 27609Off Market
- $524,7004 bd2 ba1.9k sqft5508 Fieldstone Dr, Raleigh, NC 27609Off Market
- $564,2004 bd3 ba2k sqft5325 Quail Meadow Dr, Raleigh, NC 27609Off Market
Nearby schools
GreatSchools rating
- 6/10Green ElementaryGrades: PK-5Distance: 1.5 mi
- 5/10Carroll MiddleGrades: 6-8Distance: 1.5 mi
- 6/10Sanderson HighGrades: 9-12Distance: 1.8 mi
Schools provided by the listing agent
- Elementary: Wake - Green Elementary
- Middle: Wake - Carroll Middle
- High: Wake - Sanderson High
Source: Doorify MLS. This data may not be complete. We recommend contacting the local school district to confirm school assignments for this home.
Get a cash offer in 3 minutes
Find out how much your home could sell for in as little as 3 minutes with a no-obligation cash offer.
Estimated market value
$513,900
Get a cash offer in 3 minutes
Find out how much your home could sell for in as little as 3 minutes with a no-obligation cash offer.
Estimated market value
$513,900
- North Carolina
- Wake County
- Raleigh
- 27609
- North Raleigh
- 5317 Quail Meadow Dr
