Solid Brick home on nice block of similar houses. Brand new Kitchen with new cabinets and Marble counters, new engineered wood flooring, custom appliances, Micro hood, custom lighting throughout house. All oak floors refinished. New entry doors and storm doors. Update baths, Furnace and AC replaces several years ago. Most water lines replaced with copper. Large Rec room in basement with bar, 4th Bedroom, storage room, bath and laundry room. Entire house professionally painted and cleaned. Just move right in. Close to large park and walk to train station. No exemption exists on tax bill. Oversized 2 1/2 car garage. Concrete alley so car stays clean when washed.
Pending
$379,900
5317 S Hunt Ave, Summit, IL 60501
4beds
1,144sqft
Single Family Residence
Built in 1967
-- sqft lot
$-- Zestimate®
$332/sqft
$-- HOA
What's special
Solid brick homeCustom lighting throughout houseCustom appliancesMicro hoodStorage roomBrand new kitchenNew engineered wood flooring
- 81 days
- 63
- 1
Zillow last checked:
Listing updated:
Listed by:
Michael Kaput, GRI 708-955-9639,
First United Realtors, Inc.
Source: MRED as distributed by MLS GRID,MLS#: 12707634
Facts & features
Interior
Bedrooms & bathrooms
- Bedrooms: 4
- Bathrooms: 2
- Full bathrooms: 2
Rooms
- Room types: Foyer, Storage
Primary bedroom
- Features: Flooring (Hardwood)
- Level: Main
- Area: 130 Square Feet
- Dimensions: 13X10
Bedroom 2
- Features: Flooring (Hardwood)
- Level: Main
- Area: 121 Square Feet
- Dimensions: 11X11
Bedroom 3
- Features: Flooring (Hardwood)
- Level: Main
- Area: 121 Square Feet
- Dimensions: 11X11
Bedroom 4
- Features: Flooring (Vinyl)
- Level: Basement
- Area: 110 Square Feet
- Dimensions: 11X10
Bar entertainment
- Features: Flooring (Vinyl)
- Level: Basement
- Area: 32 Square Feet
- Dimensions: 4X8
Foyer
- Features: Flooring (Hardwood)
- Level: Main
- Area: 15 Square Feet
- Dimensions: 3X5
Kitchen
- Features: Kitchen (Eating Area-Table Space, Custom Cabinetry, SolidSurfaceCounter, Updated Kitchen), Flooring (Engineered Hardwood)
- Level: Main
- Area: 209 Square Feet
- Dimensions: 11X19
Laundry
- Features: Flooring (Ceramic Tile)
- Level: Basement
- Area: 252 Square Feet
- Dimensions: 12X21
Living room
- Features: Flooring (Hardwood)
- Level: Main
- Area: 221 Square Feet
- Dimensions: 13X17
Storage
- Features: Flooring (Other)
- Level: Basement
- Area: 143 Square Feet
- Dimensions: 11X13
Heating
- Natural Gas, Forced Air
Cooling
- Central Air
Appliances
- Included: Range, Microwave, Dishwasher, Refrigerator, Gas Water Heater
- Laundry: Gas Dryer Hookup, In Unit, Sink
Features
- Dry Bar, 1st Floor Bedroom, 1st Floor Full Bath, Special Millwork
- Flooring: Hardwood, Laminate, Wood
- Doors: Lever Style Door Handles, Storm Door(s)
- Windows: Insulated Windows, Double Pane Windows, Screens, Vinyl Frames
- Basement: Partially Finished,Rec/Family Area,Sleeping Area,Storage Space,Full
- Attic: Unfinished
Interior area
- Total structure area: 2,288
- Total interior livable area: 1,144 sqft
- Finished area below ground: 650
Property
Parking
- Total spaces: 2
- Parking features: Garage Door Opener, Yes, Garage Owned, Detached, Garage
- Garage spaces: 2
- Has uncovered spaces: Yes
Accessibility
- Accessibility features: No Disability Access
Features
- Stories: 1
- Fencing: Fenced,Chain Link
Lot
- Dimensions: 31.8 x 117.6 x 31.8 x 117.7
Details
- Parcel number: 18124010350000
- Special conditions: None
- Other equipment: Ceiling Fan(s), Sump Pump
Construction
Type & style
- Home type: SingleFamily
- Architectural style: Raised Ranch
- Property subtype: Single Family Residence
Materials
- Brick
- Foundation: Concrete Perimeter
- Roof: Asphalt
Condition
- New construction: No
- Year built: 1967
- Major remodel year: 2026
Utilities & green energy
- Electric: Circuit Breakers, 100 Amp Service
- Sewer: Public Sewer
- Water: Lake Michigan
- Utilities for property: Cable Available
Community & HOA
Community
- Features: Park, Curbs, Sidewalks, Street Lights, Street Paved
HOA
- Services included: None
Location
- Region: Summit
Financial & listing details
- Price per square foot: $332/sqft
- Tax assessed value: $237,060
- Annual tax amount: $8,855
- Date on market: 7/16/2026
- Ownership: Fee Simple
Estimated market value
Not available
Estimated sales range
Not available
Not available
Price history
| Date | Event | Price |
|---|---|---|
| 3/24/2021 | Listing removed | -- |
Source: Owner Report a problem | ||
| 3/21/2015 | Listing removed | $1,400$1/sqft |
Source: Owner Report a problem | ||
| 2/25/2015 | Listed for rent | $1,400$1/sqft |
Source: Owner Report a problem | ||
| 8/20/2010 | Sold | $98,400$86/sqft |
Source:  MRED as distributed by MLS GRID #07557447 Report a problem MRED as distributed by MLS GRID #07557447 Report a problem | ||
Public tax history
| Year | Property taxes | Tax assessment |
|---|---|---|
| 2024 | $8,856 +6.6% | $23,706 |
| 2023 | $8,306 +31% | $23,706 +61.3% |
| 2022 | $6,340 +2.8% | $14,695 |
| 2021 | $6,170 -2.3% | $14,695 |
| 2020 | $6,317 -5.3% | $14,695 +1.3% |
| 2019 | $6,669 +3.4% | $14,507 |
| 2018 | $6,450 +0.1% | $14,507 |
| 2017 | $6,441 +48.6% | $14,507 +24.2% |
| 2016 | $4,335 +4.6% | $11,676 |
| 2015 | $4,143 -12.2% | $11,676 -10.9% |
| 2014 | $4,721 -6.8% | $13,109 -13.9% |
| 2013 | $5,066 -4.9% | $15,225 |
| 2012 | $5,330 +4.1% | $15,225 |
| 2011 | $5,118 -30.5% | $15,225 -28.7% |
| 2010 | $7,361 +75.7% | $21,357 |
| 2009 | $4,190 +15.9% | $21,357 -7% |
| 2008 | $3,616 +0.5% | $22,965 +19.7% |
| 2007 | $3,599 +3.3% | $19,191 |
| 2006 | $3,483 +16.7% | $19,191 |
| 2005 | $2,985 -2.7% | $19,191 +43.4% |
| 2004 | $3,067 -7.8% | $13,382 |
| 2003 | $3,325 +5.3% | $13,382 |
| 2002 | $3,158 +21.7% | $13,382 +15.8% |
| 2001 | $2,594 +7% | $11,555 |
| 2000 | $2,425 +2% | $11,555 |
| 1999 | $2,379 | $11,555 |
Find assessor info on the county website
Monthly payment
Est. payment
Payment breakdown
Explore the cost of this home by adjusting the details. Changes won't be saved.Climate risks
Neighborhood: 60501
Nearby schools
Schools provided by the listing agent
- Elementary: Walsh Elementary School
- Middle: Heritage Middle School
- High: Argo Community High School
- District: 104
Source: MRED as distributed by MLS GRID. This data may not be complete. We recommend contacting the local school district to confirm school assignments for this home.
Similar homes
- $375,0004 bd2 ba1.3k sqft7001 W 81st St, Burbank, IL 60459Active
 MLS ID #12747162, Elizabeth Abogado, Crosstown Realtors, Inc.. MRED as distributed by MLS GRID
 - $409,0004 bd2 ba1.1k sqft4514 S Kedvale Ave, Chicago, IL 60632Active
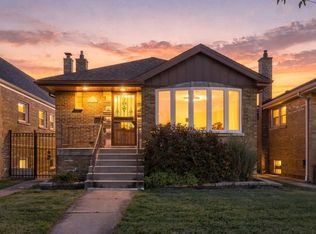 MLS ID #12771959, Carmen Zhen, Coldwell Banker Realty. MRED as distributed by MLS GRID
 - $384,9004 bd2 ba1.4k sqft1630 Clarence Ave, Berwyn, IL 60402Active
 MLS ID #12766989, Robbin Frey, Compass. MRED as distributed by MLS GRID
 - $342,9504 bd3 ba1k sqft7241 Beloit Ave, Bridgeview, IL 60455Active
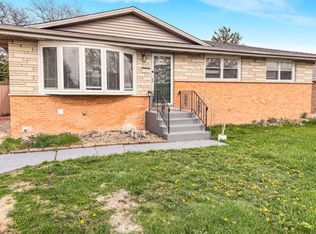 MLS ID #12710180, Fares Suleiman, Kawash Group. MRED as distributed by MLS GRID
