**OFFER RECEIVED** Offer deadline July 27th at 4:00pm ** HARD TO FIND gem! TWO separate houses, TWO private backyards, PLUS a detached garage, and slab-foundation shop/shed -- endless possibilities on ONE lot! The charming main home (unit A) is 880 sq ft, and features two bedrooms, one bathroom, hardwood floors, built-ins, granite countertops, newer stainless-steel appliances, a cozy gas fireplace and indoor laundry. A stunning coffered ceiling and unique skylight/lighting/finishes add character and charm. Outdoors, enjoy a back deck, gated yard, RV parking, and a detached garage. Tucked privately behind the main home is a fully equipped 672 square foot SECOND HOME (unit B) built in 2017. You can access the second home down private sidewalk OR through fenced gates. It offers one bedroom, office, full kitchen, open-layout living/dining rooms, one bathroom, and its own in-unit laundry. The property also has a slab-foundation shop/shed, fruit trees, and flower varieties to bloom each season. The lot has been thoughtfully divided into two separate, fenced backyard spaces--giving each residence privacy and its own outdoor area. Appliances in both homes included in sale. Separate electric meters add even more convenience and flexibility. Ideal for multi-generational living, guests, rental income or living in one home while renting the other. (Seller rented front home on AirBnB, and all furniture/housewares from rental is available for Buyer to keep if interested--it's currently located in garage). A rare and versatile opportunity in a convenient SE Portland location! Too much to mention--A MUST SEE! [Home Energy Score = 5. HES Report at https://rpt.greenbuildingregistry.com/hes/OR10250388]
Sold
$590,000
5317 SE Bybee Blvd #A & B, Portland, OR 97206
3beds
1,552sqft
Residential, Single Family Residence
Built in 1944
6,534 Square Feet Lot
$588,100 Zestimate®
$380/sqft
$2,904 Estimated rent
Home value
$588,100
$559,000 - $623,000
$2,904/mo
Zestimate® history
Owner options
List your home for rent
$2,904/mo
Rent Zestimate®
Find your next renter with Zillow Rental Manager. Plus, with online applications, you can quickly screen prospective tenants – for free.
$2,904/mo
Rent Zestimate®
Refinance and save
$3,941/mo
Est. payment
Refinancing to a lower rate could help reduce your monthly payments and save thousands over the life of the loan.
$3,941/mo
Est. payment
Explore your selling options
Work with a Zillow partner agent
Leverage their expertise and Zillow's premium Showcase listings to get your home seen by more buyers.
Get startedList with your own agent
Get your home in front of millions of buyers by listing it on Zillow.
Learn how to do itSell it yourself
Take full control of how buyers see your home on Zillow by listing For Sale by Owner (FSBO).
List your homeWhat's special
Cozy gas fireplaceFenced gatesBack deckGated yardRv parkingTwo private backyardsStunning coffered ceiling
Zillow last checked:
Listing updated:
Listed by:
Brook Hogan 503-515-7645,
HomeSmart Realty Group,
Jill Saucedo 503-867-4982,
HomeSmart Realty Group
Bought with:
Valerie Davis, 201217201
MORE Realty
Source: RMLS (OR),MLS#: 718949987
Facts & features
Interior
Bedrooms & bathrooms
- Bedrooms: 3
- Bathrooms: 2
- Full bathrooms: 2
- Main level bathrooms: 2
Rooms
- Room types: Bedroom 2, Bedroom 3, Dining Room, Family Room, Kitchen, Living Room, Primary Bedroom
Primary bedroom
- Features: Hardwood Floors, Closet
- Level: Main
- Area: 121
- Dimensions: 11 x 11
Bedroom 2
- Features: Bay Window, Hardwood Floors, Closet
- Level: Main
- Area: 104
- Dimensions: 13 x 8
Bedroom 3
- Level: Main
Kitchen
- Features: Dishwasher, Eating Area, Exterior Entry, Skylight, Free Standing Range, Free Standing Refrigerator
- Level: Main
- Area: 132
- Width: 11
Living room
- Features: Coved, Fireplace, Hardwood Floors
- Level: Main
- Area: 225
- Dimensions: 15 x 15
Heating
- Forced Air, Zoned, Fireplace(s)
Cooling
- Window Unit(s)
Appliances
- Included: Dishwasher, Free-Standing Range, Free-Standing Refrigerator, Microwave, Range Hood, Washer/Dryer, Electric Water Heater
- Laundry: Laundry Room
Features
- Granite, Closet, Eat-in Kitchen, Coved
- Flooring: Hardwood
- Windows: Bay Window(s), Skylight(s)
- Basement: Crawl Space
- Number of fireplaces: 1
- Fireplace features: Gas
Interior area
- Total structure area: 1,552
- Total interior livable area: 1,552 sqft
Property
Parking
- Total spaces: 1
- Parking features: Driveway, RV Access/Parking, Detached
- Garage spaces: 1
- Has uncovered spaces: Yes
Accessibility
- Accessibility features: Minimal Steps, One Level, Accessibility
Features
- Levels: One
- Stories: 1
- Patio & porch: Deck
- Exterior features: Yard, Exterior Entry
- Fencing: Fenced
- Has view: Yes
- View description: Territorial
Lot
- Size: 6,534 Square Feet
- Features: Level, SqFt 5000 to 6999
Details
- Additional structures: RVParking, SecondResidence, Workshop
- Parcel number: R173388
Construction
Type & style
- Home type: SingleFamily
- Property subtype: Residential, Single Family Residence
Materials
- Cement Siding
- Roof: Composition
Condition
- Resale
- New construction: No
- Year built: 1944
Utilities & green energy
- Gas: Gas
- Sewer: Public Sewer
- Water: Public
Community & HOA
Community
- Security: Security Gate
- Subdivision: Brentwood-Darlington
HOA
- Has HOA: No
Location
- Region: Portland
Financial & listing details
- Price per square foot: $380/sqft
- Annual tax amount: $5,294
- Date on market: 7/16/2026
- Cumulative days on market: 11 days
- Listing terms: Cash,Conventional,FHA,VA Loan
- Road surface type: Paved
Price history
| Date | Event | Price |
|---|---|---|
| 8/25/2026 | Sold | $590,000-1.7%$380/sqft |
Source:  RMLS (OR) #718949987 Report a problem RMLS (OR) #718949987 Report a problem | ||
| 7/28/2026 | Pending sale | $600,000$387/sqft |
Source: RMLS (OR) #718949987 Report a problem | ||
| 7/16/2026 | Listed for sale | $600,000$387/sqft |
Source: RMLS (OR) #718949987 Report a problem | ||
Public tax history
Tax history is unavailable.
Neighborhood: Brentwood-Darlington
Nearby homes
- $590,0003 bd2 ba1.5k sqft5317 SE Bybee Blvd #A, Portland, OR 97206Sold

- $488,3004 bd1 ba1.5k sqft5303 SE Bybee Blvd, Portland, OR 97206Off Market
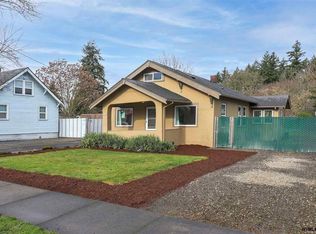
- $821,3004 bd3 ba2.4k sqft5325 SE Bybee Blvd, Portland, OR 97206Off Market

- $468,5003 bd2 ba1.4k sqft5337 SE Bybee Blvd, Portland, OR 97206Off Market
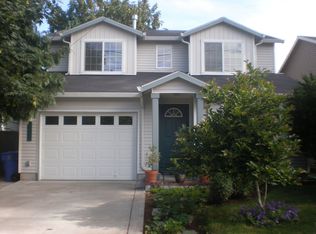
- $630,2603 bd2 ba2k sqft5251 SE Bybee Blvd UNIT A, Portland, OR 97206Off Market
- $---- bd-- ba-- sqft5251 SE Bybee Blvd, Portland, OR 97206Off Market
- $542,0003 bd2 ba2k sqft5251A SE Bybee Blvd, Portland, OR 97236Off Market
- $333,0001 bd1 ba-- sqft5251B SE Bybee Blvd, Portland, OR 97206Off Market
Nearby schools
GreatSchools rating
- 6/10Whitman Elementary SchoolGrades: K-5Distance: 1 mi
- 6/10Lane Middle SchoolGrades: 6-8Distance: 0.4 mi
- 7/10Cleveland High SchoolGrades: 9-12Distance: 2.3 mi
Schools provided by the listing agent
- Elementary: Whitman
- Middle: Lane
- High: Cleveland
Source: RMLS (OR). This data may not be complete. We recommend contacting the local school district to confirm school assignments for this home.
Get a cash offer in 3 minutes
Find out how much your home could sell for in as little as 3 minutes with a no-obligation cash offer.
Estimated market value
$588,100
Get a cash offer in 3 minutes
Find out how much your home could sell for in as little as 3 minutes with a no-obligation cash offer.
Estimated market value
$588,100
- Oregon
- Multnomah County
- Portland
- 97206
- Brentwood-Darlington
- 5317 SE Bybee Blvd Unit A & B
