Skip main navigation
Active
  • $1,425,000

    5317 Shoreline Way, Granite Falls, NC 28630

    4beds
    3,565sqft
    : 
    $8,093/mo
    Get pre-qualified
    Single Family Residence
    Built in 2026
    0.67 Acres Lot
    $-- Zestimate®
    $400/sqft
    $42/mo HOA

    What's special

    Gas fireplaceModern finishesBeautiful lake viewsCustom kitchenHigh-end finishes throughoutDedicated officeWalk-in shower
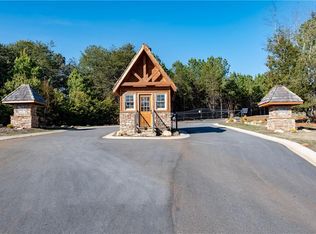
    Experience waterfront living in this beautiful new construction home on Lake Hickory, located in the gated Waterfront Harbor community. Situated outside the city limits, you'll enjoy no city taxes while being just minutes from Highway 321, shopping, dining, and medical facilities. Designed for both everyday living and entertaining, this thoughtfully designed home offers 4 bedrooms, 3.5 bathrooms, a dedicated office, a separate dining room, and a spacious living room with a gas fireplace and beautiful lake views. The custom kitchen features quartz countertops, a large center island, custom cabinetry, and high-end finishes throughout. The main-level primary suite overlooks the lake and includes a luxurious bathroom with a soaking tub, dual vanities, and a walk-in shower. Upstairs, you'll find three additional bedrooms and a full bathroom, providing comfortable space for family and guests. The home also offers abundant storage throughout. Relax on the screened-in porch overlooking Lake Hickory or take the paved walkway to your private covered dock for easy access to the water. A level portion of the backyard provides plenty of room for outdoor entertaining, games, or simply enjoying the peaceful waterfront setting. A two-car garage on the main level and an additional one-car garage on the lower level provide extra space for a golf cart, lake toys, or additional storage. This move-in-ready waterfront home offers the perfect combination of modern finishes, functional living spaces, and an exceptional Lake Hickory location.
    2 days
    |
    154
    |
    11
    |

    Zillow last checked:

    Listing updated:

    Listed by:

    Lucas Vasquez Lucas@TeamMetro.net,

    Weichert, Realtors - Team Metro,

    Victoria Lyford,

    Weichert, Realtors - Team Metro

    Source: Canopy MLS as distributed by MLS GRID,MLS#: 4412519MLS Logo

      Facts & features

      Interior

      Bedrooms & bathrooms
      • Bedrooms: 4
      • Bathrooms: 4
      • Full bathrooms: 3
      • 1/2 bathrooms: 1
      • Main level bedrooms: 1
      Primary bedroom
      • Level: Main
      Basement
      • Level: Basement
      Heating
      • Heat Pump
      Cooling
      • Heat Pump
      Appliances
      • Included: Dishwasher, Electric Range, Refrigerator
      • Laundry: Laundry Room, Main Level
      Features
      • Walk-In Closet(s)
      • Basement: Basement Garage Door,Partially Finished
      • Fireplace features: Living Room
      Interior area
      • Total structure area: 2,925
      • Total interior livable area: 3,565 sqft
      • Finished area above ground: 2,925
      • Finished area below ground: 640

      Property

      Parking
      • Total spaces: 2
      • Parking features: Driveway, Attached Garage, Garage on Main Level
      • Attached garage spaces: 2
      • Has uncovered spaces: Yes
      Features
      • Levels: Two
      • Stories: 2
      • Patio & porch: Covered, Deck, Rear Porch
      • On waterfront: Yes
      • Waterfront features: Dock, Waterfront
      • Body of water: Lake Hickory
      Lot
      • Size: 0.67 Acres
      Details
      • Parcel number: 08122B13
      • Zoning: R
      • Special conditions: Standard

      Construction

      Type & style
      • Home type: SingleFamily
      • Property subtype: Single Family Residence
      Materials
      • Hardboard Siding, Stone
      Condition
      • New construction: Yes
      • Year built: 2026

      Utilities & green energy

      • Sewer: Septic Installed
      • Water: County Water

      Community & HOA

      Community
      • Subdivision: Waterfront Harbor
      HOA
      • Has HOA: Yes
      • HOA fee: $500 annually
      Location
      • Region: Granite Falls

      Financial & listing details

      • Price per square foot: $400/sqft
      • Tax assessed value: $152,600
      • Date on market: 8/7/2026
      • Cumulative days on market: 2 days
      • Road surface type: Concrete, Paved

        Estimated market value

        Not available

        Estimated sales range

        Not available

        Not available

        Price history

        DateEventPrice
        8/7/2026Listed for sale$1,425,000+235.3%$400/sqft
        Source: Canopy MLS as distributed by MLS GRID #4412519 Report a problem
        2/8/2026Listing removed$425,000$119/sqft
        Source: Canopy MLS as distributed by MLS GRID #4314348 Report a problem
        1/9/2026Listed for sale$425,000$119/sqft
        Source: Canopy MLS as distributed by MLS GRID #4314348 Report a problem
        1/2/2026Listing removed$425,000$119/sqft
        Source: Canopy MLS as distributed by MLS GRID #4314348 Report a problem
        10/21/2025Listed for sale$425,000$119/sqft
        Source: Canopy MLS as distributed by MLS GRID #4314348 Report a problem

        Public tax history

        Tax history is unavailable.

        Monthly payment

        Est. payment

        Payment breakdown

        Explore the cost of this home by adjusting the details. Changes won't be saved.
        All calculations are estimates and provided by Zillow, Inc. for informational purposes only. Actual amounts may vary.
        HOA fees may include property taxes on listings classified as Co-Ops. Contact the listing agent and/or owner for fee details.
        Mortgage interest rates are dependent on a number of factors, including credit score, down payment, and repayment length. Interest rate data provided by Zillow Group Marketplace, Inc. as of 1/1/1970 from various mortgage lenders with which we have lead or other similar arrangements; the Estimated Payment is an average of those rates.
        See how much you could borrow to make a competitive offer.

        Climate risks

        Neighborhood: Northlakes

        Getting around

        0 / 100
        Car-Dependent

        Nearby schools

        GreatSchools rating
        Schools provided by the listing agent
        • Elementary: Granite Falls
        • Middle: Granite Falls
        • High: South Caldwell

        Source: Canopy MLS as distributed by MLS GRID. This data may not be complete. We recommend contacting the local school district to confirm school assignments for this home.

        A local agent can set up tours, give advice and negotiate with sellers.

        A local lender can help you make sure your offer is ready when you are.

        Browse local experts

        Similar homes