Skip main navigation
For sale
  • $415,000

    5317 Smith Dr, Columbia, MO 65203

    3beds
    1,531sqft
    : 
    Loading
    Get pre-qualified
    Single Family Residence
    Built in 2022
    -- sqft lot
    $409,600 Zestimate®
    $271/sqft
    $29/mo HOA

    What's special

    Two car garageQuartz countertopsPrivate primary suiteStylish mirrors and fixturesLarge walk-in closetDual-sink vanityFramed full-length mirror
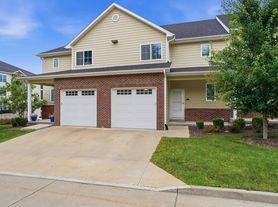
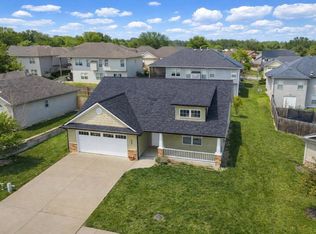
    Welcome home to Breckenridge Park and this Anderson built 3 bedroom, 2 full bathroom home with a two car garage, offering a practical layout that fits everyday routines and weekend get-togethers alike. The kitchen anchors the main living space with quartz countertops, soft close cabinetry, and a convenient island for meals, prep space, or gathering with friends. A large picture window brings in great natural light and gives the living room a bright, inviting feel, enhanced by custom blinds and window tinting on the front window and door. The home features a private primary suite with a large walk-in closet, complete with a framed full-length mirror, and an ensuite bath showcasing a tiled shower, dual-sink vanity, and stylish mirrors and fixtures. An added three season room extends your living space and creates a great spot for morning coffee, a reading nook, or a casual hangout space. Out back, aluminum fencing adds a clean finished look and defines the yard for pets, play, or gardening. Enjoy the Breckenridge Park community, complete with a nature trail, in a home that's ready to welcome you. Buyer to verify all facts and information including but not limited to schools, taxes, sq. footage, lot size, room sizes, restrictions, easements, HOA fees, etc.
    5 days
    |
    432
    |
    14
    |

    Likely to sell faster than

    Zillow last checked:

    Listing updated:

    Listed by:

    Bev Curtis 573-864-5054,

    Bev & Co. Realty, LLC 573-864-5054,

    Krista Shouse-Jones 573-489-4961,

    Bev & Co. Realty, LLC

    Source: CBORMLS,MLS#: 435961MLS Logo

      Facts & features

      Interior

      Bedrooms & bathrooms
      • Bedrooms: 3
      • Bathrooms: 2
      • Full bathrooms: 2
      Primary bedroom
      • Description: Vinyl plank flooring; tray ceiling; walk-in closet
      • Level: Main
      • Area: 202.46
      • Dimensions: 15.67 x 12.92
      Bedroom 2
      • Description: Vinyl plank flooring
      • Level: Main
      • Area: 144.88
      • Dimensions: 12.33 x 11.75
      Bedroom 3
      • Description: Vinyl plank flooring
      • Level: Main
      • Area: 143.89
      • Dimensions: 12.33 x 11.67
      Full bathroom
      • Level: Main
      • Area: 52.89
      • Dimensions: 10.75 x 4.92
      Full bathroom
      • Description: Primary Bathroom; tiled shower; dual sink vanity
      • Level: Main
      • Area: 68.79
      • Dimensions: 8.42 x 8.17
      Other
      • Description: Tile flooring; washer and dryer convey
      • Level: Main
      • Area: 48.15
      • Dimensions: 7.5 x 6.42
      Dining room
      • Description: Vinyl plank flooring
      • Level: Main
      • Area: 121.59
      • Dimensions: 11.58 x 10.5
      Foyer
      • Level: Main
      • Area: 37.79
      • Dimensions: 8.25 x 4.58
      Kitchen
      • Description: Quartz countertops; island with butcher block top; tiled backsplash; soft close cabinetry; pantry
      • Level: Main
      • Area: 128.31
      • Dimensions: 11.58 x 11.08
      Living room
      • Description: Vinyl plank flooring; 10' ceiling; large picture window
      • Level: Main
      • Area: 206.43
      • Dimensions: 14.83 x 13.92
      Other
      • Description: 3 seasons room
      • Level: Main
      • Area: 106.73
      • Dimensions: 11.33 x 9.42
      Heating
      • Forced Air, Electric
      Cooling
      • Central Electric
      Appliances
      • Included: Refrigerator, Microwave, Disposal, Dishwasher, Dryer
      • Laundry: Washer/Dryer Hookup
      Features
      • High Speed Internet, Tub/Shower, Stand AloneShwr/MBR, Walk-In Closet(s), Smart Thermostat, Liv/Din Combo, Wood Cabinets, Kitchen Island, Pantry, Quartz Counters
      • Flooring: Tile
      • Windows: Some Window Treatments
      • Has basement: No
      • Has fireplace: No
      Interior area
      • Total structure area: 1,531
      • Total interior livable area: 1,531 sqft
      • Finished area below ground: 0
      Video & virtual tour

      Property

      Parking
      • Total spaces: 2
      • Parking features: Attached, Paved, Shared Driveway
      • Attached garage spaces: 2
      Features
      • Fencing: Back Yard,Metal
      Lot
      • Dimensions: 92.5 x 132.02 x 42.25 x 130
      • Features: Rolling Slope
      Details
      • Parcel number: 1640200081310001
      • Zoning description: R-1 One- Family Dwelling*

      Construction

      Type & style
      • Home type: SingleFamily
      • Property subtype: Single Family Residence
      Materials
      • Foundation: Concrete Perimeter, Slab
      • Roof: ArchitecturalShingle
      Condition
      • Year built: 2022
      Details
      • Builder name: Anderson

      Utilities & green energy

      • Utilities for property: Trash-City

      Community & HOA

      Community
      • Subdivision: Columbia
      HOA
      • Has HOA: Yes
      • HOA fee: $350 annually
      Location
      • Region: Columbia

      Financial & listing details

      • Price per square foot: $271/sqft
      • Tax assessed value: $326,300
      • Annual tax amount: $4,059
      • Date on market: 7/15/2026
      • Road surface type: Paved

        Estimated market value

        $409,600

        $389,000 - $430,000

        $2,186/mo

        Price history

        DateEventPrice
        7/15/2026Listed for sale$415,000+4%$271/sqft
        Source: CBORMLS #435961 Report a problem
        7/9/2025Sold--
        Source: CBORMLS #424425 Report a problem
        6/13/2025Pending sale$399,000$261/sqft
        Source: CBORMLS #424425 Report a problem
        6/10/2025Price change$399,000-2.4%$261/sqft
        Source: CBORMLS #424425 Report a problem
        5/6/2025Price change$409,000-2.4%$267/sqft
        Source: CBORMLS #424425 Report a problem
        1/17/2025Price change$419,000-0.2%$274/sqft
        Source: CBORMLS #424425 Report a problem
        9/5/2024Listed for sale$420,000+7.7%$274/sqft
        Source: Randolph County BOR #24-405 Report a problem
        6/14/2023Sold--
        Source: CBORMLS #412301 Report a problem
        3/16/2023Listed for sale$389,900$255/sqft
        Source: CBORMLS #412301 Report a problem

        Public tax history

        YearProperty taxesTax assessment
        2025-- $61,997 +14.5%
        2024$3,788 +83.3%$54,150 +81.9%
        2023$2,066 +384.1%$29,773 +383.6%
        2022$427 $6,156
        2021-- --
        Find assessor info on the county website

        Monthly payment

        Est. payment

        Payment breakdown

        Explore the cost of this home by adjusting the details. Changes won't be saved.
        All calculations are estimates and provided by Zillow, Inc. for informational purposes only. Actual amounts may vary.
        HOA fees may include property taxes on listings classified as Co-Ops. Contact the listing agent and/or owner for fee details.
        Mortgage interest rates are dependent on a number of factors, including credit score, down payment, and repayment length. Interest rate data provided by Zillow Group Marketplace, Inc. as of 1/1/1970 from various mortgage lenders with which we have lead or other similar arrangements; the Estimated Payment is an average of those rates.
        See how much you could borrow to make a competitive offer.

        Climate risks

        Neighborhood: 65203

        Getting around

        3 / 100
        Car-Dependent
        11 / 100
        Somewhat Bikeable

        Nearby schools

        GreatSchools rating
        Schools provided by the listing agent
        • Elementary: Mary Paxton Keeley
        • Middle: Smithton
        • High: Hickman

        Source: CBORMLS. This data may not be complete. We recommend contacting the local school district to confirm school assignments for this home.

        A local agent can set up tours, give advice and negotiate with sellers.

        A local lender can help you make sure your offer is ready when you are.

        Browse local experts

        Similar homes