Skip main navigation
Sold
  • Price Unknown

    5317 W 201st Ter, Stilwell, KS 66085

    3beds
    1,668sqft
    Single Family Residence
    Built in 1979
    1 Acres Lot
    $452,100 Zestimate®
    $--/sqft
    $2,620 Estimated rent

    Home value

    $452,100

    $420,000 - $484,000

    $2,620/mo

    Zestimate® history
    Loading
    Loading...

    Owner options

    List your home for rent

    $2,620/mo

    Rent Zestimate®

    Find your next renter with Zillow Rental Manager. Plus, with online applications, you can quickly screen prospective tenants – for free.

    Learn more

    $2,620/mo

    Rent Zestimate®

    Refinance and save

    Refinancing to a lower rate could help reduce your monthly payments and save thousands over the life of the loan.

    See today's rates

    Explore your selling options

    Work with a Zillow partner agent

    Leverage their expertise and Zillow's premium Showcase listings to get your home seen by more buyers.

    Get started

    List with your own agent

    Get your home in front of millions of buyers by listing it on Zillow.

    Learn how to do it

    Sell it yourself

    Take full control of how buyers see your home on Zillow by listing For Sale by Owner (FSBO).

    List your home

    What's special

    Large finished basementRec roomGranite countertopsHuge deckHuge kitchenStainless steel appliancesLvp flooring
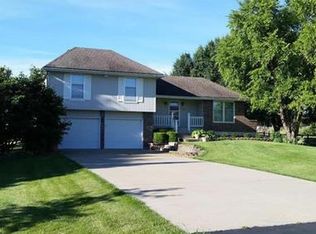
    This beautiful 3 bedroom, 2 bath Ranch sits on a 1 acre treed lot!! LVP flooring to compliment any decor! 4th non conforming bedroom in lower level, with rec room! HUGE kitchen with granite countertops and stainless steel appliances. Relax on the huge deck off the kitchen or in the large finished basement. Rural lifestyle in Blue Valley schools in Johnson County's best-kept secret....Stilwell . Space, Serenity, and quick access to city conveniences. Hurry to see this wonderful home!

    Zillow last checked:

    Listing updated:

    Listing Provided by:

    Chris Guerrero 913-449-5178,

    Platinum Realty LLC,

    Brenten Kinnison 913-302-7556,

    Platinum Realty LLC

    Bought with:

    Non MLS

    Non-MLS Office

    Source: Heartland MLS as distributed by MLS GRID,MLS#: 2553201MLS Logo

    Facts & features

    Interior

    Bedrooms & bathrooms
    • Bedrooms: 3
    • Bathrooms: 2
    • Full bathrooms: 2
    Primary bedroom
    • Features: Carpet
    • Level: First
    • Dimensions: 14 x 11
    Bedroom 2
    • Features: Carpet
    • Level: First
    • Dimensions: 14 x 9
    Bedroom 3
    • Features: Carpet
    • Level: First
    • Dimensions: 10 x 10
    Primary bathroom
    • Features: Ceramic Tiles, Shower Only
    • Level: First
    • Dimensions: 9 x 5
    Bathroom 1
    • Features: Ceramic Tiles, Shower Over Tub
    • Level: First
    • Dimensions: 8 x 5
    Den
    • Features: Carpet
    • Level: Lower
    Kitchen
    • Features: Luxury Vinyl, Pantry
    • Level: First
    • Dimensions: 18 x 14
    Living room
    • Features: Fireplace, Luxury Vinyl
    • Level: First
    • Dimensions: 19 x 14
    Recreation room
    • Features: All Carpet, Fireplace
    • Level: Lower
    Heating
    • Forced Air
    Cooling
    • Attic Fan, Electric
    Appliances
    • Included: Dishwasher, Disposal, Microwave, Built-In Electric Oven
    • Laundry: Laundry Room, Lower Level
    Features
    • Pantry
    • Flooring: Carpet, Ceramic Tile, Luxury Vinyl
    • Windows: Storm Window(s)
    • Basement: Concrete,Finished,Interior Entry
    • Number of fireplaces: 1
    • Fireplace features: Electric, Family Room, Living Room, Wood Burning
    Interior area
    • Total structure area: 1,668
    • Total interior livable area: 1,668 sqft
    • Finished area above ground: 1,168
    • Finished area below ground: 500

    Property

    Parking
    • Total spaces: 2
    • Parking features: Attached
    • Attached garage spaces: 2
    Features
    • Patio & porch: Deck
    Lot
    • Size: 1 Acres
    • Dimensions: 167 x 260
    • Features: Acreage, Level
    Details
    • Additional structures: Shed(s)
    • Parcel number: 1F2515091036

    Construction

    Type & style
    • Home type: SingleFamily
    • Architectural style: Traditional
    • Property subtype: Single Family Residence
    Materials
    • Brick/Mortar, Frame
    • Roof: Composition
    Condition
    • Year built: 1979

    Utilities & green energy

    • Sewer: Septic Tank
    • Water: Public

    Community & neighborhood

    Location
    • Region: Stilwell
    • Subdivision: Stilwell

    Other

    Other facts
    • Listing terms: Cash,Conventional,FHA,USDA Loan,VA Loan
    • Ownership: Private
    • Road surface type: Paved

    Price history

    DateEventPrice
    7/2/2025Sold--
    Source: Heartland MLS as distributed by MLS GRID #2553201 Report a problem
    6/11/2025Pending sale$425,000$255/sqft
    Source: Heartland MLS as distributed by MLS GRID #2553201 Report a problem
    6/7/2025Listed for sale$425,000+26.9%$255/sqft
    Source: Heartland MLS as distributed by MLS GRID #2553201 Report a problem
    12/13/2022Sold--
    Source: Heartland MLS as distributed by MLS GRID #2412887 Report a problem
    11/22/2022Pending sale$335,000$201/sqft
    Source: Heartland MLS as distributed by MLS GRID #2412887 Report a problem
    11/19/2022Listed for sale$335,000$201/sqft
    Source: Heartland MLS as distributed by MLS GRID #2412887 Report a problem

    Public tax history

    YearProperty taxesTax assessment
    2025$4,533 +6.4%$44,724 +6.6%
    2024$4,262 +6.4%$41,941 +8.9%
    2023$4,004 -2.9%$38,525 -0.5%
    2022$4,123 $38,709 +19.3%
    2021-- $32,441 +8.5%
    2020$3,446 $29,900 +5%
    2019-- $28,486 -0.9%
    2018-- $28,738 +18.5%
    2017$2,971 0%$24,242 +6.3%
    2016$2,971 +8.7%$22,816 +3.9%
    2015$2,733 +7.5%$21,953 +9.6%
    2013$2,544 +1.8%$20,033 -0.2%
    2012$2,498 +0.3%$20,079 -1.3%
    2010$2,491 +4.6%$20,343 -3.1%
    2009$2,381 +3.6%$20,987
    2008$2,299 -1.7%$20,987 -3%
    2007$2,338 -0.8%$21,631 +0.7%
    2006$2,356 $21,470 +7.9%
    2005-- $19,907

    Find assessor info on the county website

    Neighborhood: 66085

    Nearby schools

    GreatSchools rating
    Schools provided by the listing agent
    • Elementary: Stilwell
    • Middle: Blue Valley
    • High: Blue Valley

    Source: Heartland MLS as distributed by MLS GRID. This data may not be complete. We recommend contacting the local school district to confirm school assignments for this home.

    Get a cash offer in 3 minutes
    Find out how much your home could sell for in as little as 3 minutes with a no-obligation cash offer.
    Estimated market value
    $452,100
    Get a cash offer in 3 minutes
    Find out how much your home could sell for in as little as 3 minutes with a no-obligation cash offer.
    Estimated market value
    $452,100