Skip main navigation
Sold for $1,680,000
  • $1,680,000

    5317 Washington St, Lexington, MI 48450

    4beds
    6,737sqft
    Single Family Residence
    Built in 2002
    1.15 Acres Lot
    $1,743,700 Zestimate®
    $249/sqft
    $4,144 Estimated rent

    Home value

    $1,743,700

    Estimated sales range

    Not available

    $4,144/mo

    Zestimate® history
    Loading
    Loading...

    Owner options

    List your home for rent

    $4,144/mo

    Rent Zestimate®

    Find your next renter with Zillow Rental Manager. Plus, with online applications, you can quickly screen prospective tenants – for free.

    Learn more

    $4,144/mo

    Rent Zestimate®

    Refinance and save

    $8,390/mo

    Est. payment

    Refinancing to a lower rate could help reduce your monthly payments and save thousands over the life of the loan.

    See today's rates

    $8,390/mo

    Est. payment

    Explore your selling options

    Work with a Zillow partner agent

    Leverage their expertise and Zillow's premium Showcase listings to get your home seen by more buyers.

    Get started

    List with your own agent

    Get your home in front of millions of buyers by listing it on Zillow.

    Learn how to do it

    Sell it yourself

    Take full control of how buyers see your home on Zillow by listing For Sale by Owner (FSBO).

    List your home

    What's special

    Hot tubBuilt-in gas grillTall ceilingsFull-length glassImpressively built tall entranceSandy beachSun deck
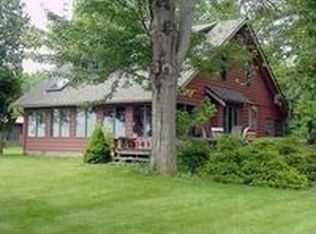
    This RARE OPPORTUNITY in the Village of Lexington offers the finest luxury resort-style living you will find in the area! This is one of a few first generation homes in the village. It boasts 88' of sandy beach, private secluded 1.15 acres ! Outdoors, you will enjoy the hot tub, sun deck, private patio, built-in gas grill, and the beautiful sun porch! The home's exterior offers maintenance-free Hardie Board Siding, with a 5 year roof warranty from Roof Maxx installed in 2024. Enter the house with an impressively built tall entrance including full-length glass on each side of the impressive entry door. The foyer offers the true open-concept of balustrade, living room, dining room, and kitchen with an immediate view of the lake. The tall ceilings are effectively and practically climate-controlled with TWO furnaces and A/C units with two zones. As you tour the home, you will envision where you are able to create activities in a potential library, the convenient den, the accessible bedrooms (with ensuite on the main level), even the 2 & 1/2 car attached garage. 'Within an easy walking distance from the marina and docks, boat launch, and quaint shops and restaurants of the "closer up-north" of Lexington, the endless possibilities of this magnificent home is only limited by your imagination! Create those new memories in this unique and spectacular home!

    Zillow last checked:

    Listing updated:

    Listed by:

    Lawrence D Palleschi 810-404-1584,

    Premier Properties Real Estate LLC

    Bought with:

    Lawrence D Palleschi, 6506041487

    Premier Properties Real Estate LLC

    Source: MiRealSource,MLS#: 50174649MLS LogoOriginating MLS: MiRealSource

    Facts & features

    Interior

    Bedrooms & bathrooms
    • Bedrooms: 4
    • Bathrooms: 4
    • Full bathrooms: 3
    • 1/2 bathrooms: 1
    • Main level bathrooms: 1
    • Main level bedrooms: 1
    Bedroom 1
    • Level: Main
    • Area: 300
    • Dimensions: 20 x 15
    Bedroom 2
    • Level: Upper
    • Area: 285
    • Dimensions: 19 x 15
    Bedroom 3
    • Level: Upper
    • Area: 180
    • Dimensions: 12 x 15
    Bedroom 4
    • Level: Upper
    • Area: 180
    • Dimensions: 12 x 15
    Bathroom 1
    • Level: Main
    • Area: 112
    • Dimensions: 14 x 8
    Bathroom 2
    • Level: Basement
    • Area: 98
    • Dimensions: 14 x 7
    Bathroom 3
    • Level: Upper
    • Area: 91
    • Dimensions: 13 x 7
    Dining room
    • Level: Main
    • Area: 210
    • Dimensions: 15 x 14
    Kitchen
    • Level: Main
    • Area: 238
    • Dimensions: 17 x 14
    Living room
    • Level: Main
    • Area: 432
    • Dimensions: 24 x 18
    Heating
    • Forced Air, Natural Gas
    Appliances
    • Laundry: Main Level
    Features
    • Has basement: Yes
    • Number of fireplaces: 2
    • Fireplace features: Basement, Living Room
    Interior area
    • Total structure area: 6,793
    • Total interior livable area: 6,737 sqft
    • Finished area above ground: 4,237
    • Finished area below ground: 2,500

    Property

    Parking
    • Total spaces: 2.5
    • Parking features: Attached
    • Attached garage spaces: 2.5
    Features
    • Levels: Two
    • Stories: 2
    • Waterfront features: Waterfront
    • Body of water: Lake Huron
    • Frontage length: 88
    Lot
    • Size: 1.15 Acres
    • Dimensions: 88 x 530
    Details
    • Parcel number: 15203030017000
    • Special conditions: Private

    Construction

    Type & style
    • Home type: SingleFamily
    • Architectural style: Contemporary
    • Property subtype: Single Family Residence
    Materials
    • Composition
    • Foundation: Basement
    Condition
    • New construction: No
    • Year built: 2002

    Utilities & green energy

    • Sewer: Public Sanitary
    • Water: Public

    Community & neighborhood

    Location
    • Region: Lexington
    • Subdivision: None

    Other

    Other facts
    • Listing agreement: Exclusive Right To Sell
    • Listing terms: Cash,Conventional

    Price history

    DateEventPrice
    5/28/2025Sold$1,680,000-12.7%$249/sqft
    Source: MiRealSource #50174649 Report a problem
    5/22/2025Pending sale$1,925,000$286/sqft
    Source: MiRealSource #50174649 Report a problem
    5/14/2025Listed for sale$1,925,000+69.6%$286/sqft
    Source: MiRealSource #50174649 Report a problem
    8/7/2015Sold$1,135,000$168/sqft
    Source: MiRealSource #31241870 Report a problem

    Public tax history

    YearProperty taxesTax assessment
    2025$25,794 +9.8%$731,800 +7%
    2024$23,502 +5%$684,100 +0.3%
    2023$22,383 +3%$682,000 +19.4%
    2022$21,729 +1.2%$571,000 +10.1%
    2021$21,477 $518,800 +1.9%
    2020-- $509,100 +5.3%
    2019-- $483,500 +11.9%
    2018-- $432,100 +0.4%
    2017-- $430,200 +9.7%
    2016-- $392,200 +3.2%
    2015-- $379,900 +3.3%
    2014-- $367,700 +2.2%
    2013-- $359,700 +4%
    2012-- $346,000 -12.2%
    2011-- $394,100

    Find assessor info on the county website

    Neighborhood: 48450

    Nearby schools

    GreatSchools rating
    Schools provided by the listing agent
    • District: Croswell Lexington Comm SD

    Source: MiRealSource. This data may not be complete. We recommend contacting the local school district to confirm school assignments for this home.

    Get a cash offer in 3 minutes
    Find out how much your home could sell for in as little as 3 minutes with a no-obligation cash offer.
    Estimated market value
    $1,743,700
    Get a cash offer in 3 minutes
    Find out how much your home could sell for in as little as 3 minutes with a no-obligation cash offer.
    Estimated market value
    $1,743,700