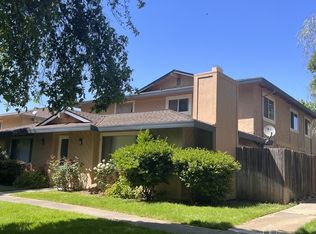
Welcome to 5317 Winfield Way #4, a beautifully updated condo offering comfort, convenience, and a layout that truly works for everyday living. Whether you're creating your own space, working from home, or sharing with a roommate, this home offers the flexibility to fit your lifestyle. The kitchen is both functional and inviting, featuring stone countertops, a stylish backsplash, and a breakfast bar that opens to the main living space ideal for casual meals, working from home, or staying connected throughout the day. The open floor plan creates a bright, connected feel throughout. With 3 bedrooms and 1.5 bathrooms, there's room to spread out. One bedroom includes its own private bathroom, while the additional bedrooms offer great options for guests, a home office, or shared living. Step outside to your private balcony ideal for morning coffee, fresh air, or a quiet place to garden with direct access from a bedroom well suited for a home office or creative space. Additional highlights include indoor laundry, a one-car garage with extra driveway parking, and a well-maintained community with a pool for relaxing weekends and warm Sacramento days. Refrigerator and stacked washer/dryer are included for a truly move-in ready experience. With 1,122 sq ft of thoughtfully designed living space and a location close to shopping, dining, and commuter routes, this home offers a comfortable and low-maintenance lifestyle. Featuring completed updates throughout, it also provides a neutral canvas to add your own personal style over time.
Closed
$260,000
5317 Winfield Way APT 4, Sacramento, CA 95841
3beds
1,122sqft
Condominium
Built in 1977
-- sqft lot
$258,600 Zestimate®
$232/sqft
$2,196 Estimated rent
Home value
$258,600
$235,000 - $284,000
$2,196/mo
Zestimate® history
Owner options
List your home for rent
$2,196/mo
Rent Zestimate®
Find your next renter with Zillow Rental Manager. Plus, with online applications, you can quickly screen prospective tenants – for free.
$2,196/mo
Rent Zestimate®
Refinance and save
$2,096/mo
Est. payment
Refinancing to a lower rate could help reduce your monthly payments and save thousands over the life of the loan.
$2,096/mo
Est. payment
Explore your selling options
Work with a Zillow partner agent
Leverage their expertise and Zillow's premium Showcase listings to get your home seen by more buyers.
Get startedList with your own agent
Get your home in front of millions of buyers by listing it on Zillow.
Learn how to do itSell it yourself
Take full control of how buyers see your home on Zillow by listing For Sale by Owner (FSBO).
List your homeWhat's special
Beautifully updated condoStylish backsplashStone countertopsIndoor laundry
Zillow last checked:
Listing updated:
Listed by:
Kimberly Cohen DRE #02221459 916-300-0851,
Direct Realty and Mortgage
Bought with:
Michelle Haas, DRE #02066148
eXp Realty of California Inc.
Source: MetroList Services of CA,MLS#: 226000785Originating MLS: MetroList Services, Inc.
Facts & features
Interior
Bedrooms & bathrooms
- Bedrooms: 3
- Bathrooms: 2
- Full bathrooms: 1
- Partial bathrooms: 1
Primary bedroom
- Features: Walk-In Closet
Primary bathroom
- Features: Dual Flush Toilet
Dining room
- Features: Breakfast Nook, Other
Kitchen
- Features: Breakfast Area, Pantry Cabinet, Stone Counters, Kitchen/Family Combo
Heating
- Central
Cooling
- Ceiling Fan(s), Central Air, Wall Unit(s), Window Unit(s)
Appliances
- Included: Free-Standing Refrigerator, Dishwasher, Microwave, Double Oven, Free-Standing Electric Oven, Washer/Dryer Stacked Included
- Laundry: Laundry Closet, Inside
Features
- Flooring: Laminate, Luxury Vinyl Plank
- Has fireplace: No
Interior area
- Total structure area: 0
- Total interior livable area: 1,122 sqft
Property
Parking
- Total spaces: 1
- Parking features: Attached, Garage Door Opener, Garage Faces Front, Uncovered Parking Space, Guest, See Remarks, Shared Driveway
- Attached garage spaces: 1
- Has uncovered spaces: Yes
Features
- Levels: One,Two
- Stories: 2
- Entry location: Unit Above,Upper Level
- Exterior features: Balcony
- Has private pool: Yes
- Pool features: In Ground, Community, Fenced
Lot
- Features: Dead End, Street Lights, Low Maintenance
Details
- Parcel number: 23007000010052
- Zoning: Residential - Multi-Family
- Special conditions: Standard
Construction
Type & style
- Home type: Condo
- Architectural style: Contemporary
- Property subtype: Condominium
- Attached to another structure: Yes
Materials
- Frame, Wood Siding
- Foundation: Concrete, Slab
- Roof: Composition
Condition
- Year built: 1977
Utilities & green energy
- Electric: Other
- Sewer: Public Sewer
- Water: Public, Meter on Site
- Utilities for property: Public, Electric
Community & HOA
HOA
- Has HOA: Yes
- Amenities included: Pool
- Services included: Common Areas, Pool, Road, Roof, Sewer, Trash, Insurance on Structure, Maintenance Structure, Maintenance Grounds, Management
- HOA fee: $372 monthly
Location
- Region: Sacramento
Financial & listing details
- Price per square foot: $232/sqft
- Tax assessed value: $194,178
- Price range: $260K - $260K
- Date on market: 9/20/2026
Price history
| Date | Event | Price |
|---|---|---|
| 4/15/2026 | Sold | $260,000-5.5%$232/sqft |
Source: MetroList Services of CA #226000785 Report a problem | ||
| 4/5/2026 | Pending sale | $275,000$245/sqft |
Source: MetroList Services of CA #226000785 Report a problem | ||
| 4/3/2026 | Listing removed | $275,000$245/sqft |
Source: MetroList Services of CA #226000785 Report a problem | ||
| 3/25/2026 | Pending sale | $275,000$245/sqft |
Source: MetroList Services of CA #226000785 Report a problem | ||
| 2/20/2026 | Price change | $275,000-4.8%$245/sqft |
Source: MetroList Services of CA #226000785 Report a problem | ||
| 1/26/2026 | Price change | $289,000-3.3%$258/sqft |
Source: MetroList Services of CA #226000785 Report a problem | ||
| 1/5/2026 | Listed for sale | $299,000+304.1%$266/sqft |
Source: MetroList Services of CA #226000785 Report a problem | ||
| 4/13/2015 | Sold | $74,000-17.8%$66/sqft |
Source: Public Record Report a problem | ||
| 7/31/2001 | Sold | $90,000$80/sqft |
Source: Public Record Report a problem | ||
Public tax history
| Year | Property taxes | Tax assessment |
|---|---|---|
| 2026 | -- | $194,178 +2% |
| 2025 | $2,192 +1% | $190,372 +2% |
| 2024 | $2,170 +2.7% | $186,640 +2% |
| 2023 | $2,114 +0.6% | $182,982 +118.4% |
| 2022 | $2,101 +126.6% | $83,800 +2% |
| 2021 | $927 +2% | $82,157 +1% |
| 2020 | $909 +2.2% | $81,316 +2% |
| 2019 | $890 +1.3% | $79,723 +2% |
| 2018 | $878 +1.2% | $78,160 +2% |
| 2017 | $868 +7.2% | $76,629 +2% |
| 2016 | $810 -53.2% | $75,128 -50.1% |
| 2015 | $1,730 | $150,481 +2% |
| 2014 | $1,730 | $147,535 +12% |
| 2013 | -- | $131,727 +15% |
| 2012 | -- | $114,546 -6% |
| 2011 | -- | $121,858 -2% |
| 2010 | -- | $124,345 -13.2% |
| 2008 | -- | $143,337 +2% |
| 2007 | -- | $140,528 +2% |
| 2006 | -- | $137,774 +2% |
| 2005 | -- | $135,073 +2% |
| 2004 | -- | $132,426 +1.9% |
| 2003 | -- | $130,000 +87.4% |
| 2002 | -- | $69,360 +2% |
| 2001 | -- | $68,000 +11.5% |
| 2000 | -- | $60,973 |
Find assessor info on the county website
Neighborhood: 95841
Nearby homes
- $1,6002 bd1 ba750 sqft5317 Winfield Way APT 1, Sacramento, CA 95841For Rent
- $275,4003 bd1 ba1.1k sqft5317 Winfield Way APT 2, Sacramento, CA 95841Off Market

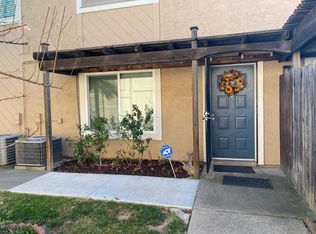
- $257,9003 bd2 ba1.1k sqft5317 Winfield Way APT 3, Sacramento, CA 95841Off Market
- $228,6002 bd1 ba959 sqft5321 Winfield Way APT 1, Sacramento, CA 95841Off Market
- $265,3003 bd2 ba1.1k sqft5321 Winfield Way APT 2, Sacramento, CA 95841Off Market
- $262,3003 bd2 ba1.1k sqft5321 Winfield Way APT 3, Sacramento, CA 95841Off Market
- $254,5003 bd1 ba1.1k sqft5321 Winfield Way APT 4, Sacramento, CA 95841Off Market
- $244,6002 bd1 ba956 sqft5732 Shadow Creek Dr APT 1, Sacramento, CA 95841Off Market
Nearby schools
GreatSchools rating
- 4/10Charles Peck Elementary SchoolGrades: K-5Distance: 0.7 mi
- 4/10Will Rogers Middle SchoolGrades: 6-8Distance: 1.5 mi
- 3/10San Juan High SchoolGrades: 9-12Distance: 2.6 mi
Get a cash offer in 3 minutes
Find out how much your home could sell for in as little as 3 minutes with a no-obligation cash offer.
Estimated market value
$258,600
Get a cash offer in 3 minutes
Find out how much your home could sell for in as little as 3 minutes with a no-obligation cash offer.
Estimated market value
$258,600
- California
- Sacramento County
- Carmichael
- 95841
- 5317 Winfield Way Apartment 4
