Skip main navigation
Closed
  • $700,000

    53170 County Road 21, Stockton, AL 36579

    5beds
    4,309sqft
    Single Family Residence
    Built in 1880
    6.7 Acres Lot
    $494,800 Zestimate®
    $162/sqft
    $3,726 Estimated rent

    Home value

    $494,800

    $391,000 - $609,000

    $3,726/mo

    Zestimate® history
    Loading
    Loading...

    Owner options

    List your home for rent

    $3,726/mo

    Rent Zestimate®

    Find your next renter with Zillow Rental Manager. Plus, with online applications, you can quickly screen prospective tenants – for free.

    Learn more

    $3,726/mo

    Rent Zestimate®

    Refinance and save

    $3,169/mo

    Est. payment

    Refinancing to a lower rate could help reduce your monthly payments and save thousands over the life of the loan.

    See today's rates

    $3,169/mo

    Est. payment

    Explore your selling options

    Work with a Zillow partner agent

    Leverage their expertise and Zillow's premium Showcase listings to get your home seen by more buyers.

    Get started

    List with your own agent

    Get your home in front of millions of buyers by listing it on Zillow.

    Learn how to do it

    Sell it yourself

    Take full control of how buyers see your home on Zillow by listing For Sale by Owner (FSBO).

    List your home

    What's special

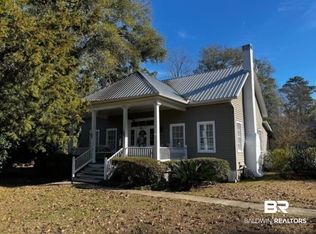
    Paradise Found: A Historic Gem in Stockton. Discover the allure of this exquisite and historically significant home nestled on 6.7 acres in Stockton. Boasting 5 bedrooms, 3 baths, and spanning over 4765 SF, this residence is truly one-of-a-kind. Immerse yourself in its spacious, light-filled rooms and abundance of charming porches that beckon relaxation.Upon first sight of the inviting front porch, you'll feel compelled to settle into a rocking chair and lose yourself in its timeless appeal. Step inside to find double parlors flanking the central hallway, welcoming you into the heart of the home. On one side, you'll find the dining room, kitchen, and a cozy family room, while the guest bedroom resides on the other. Upstairs there are 4 large bedrooms, 2 baths plus a screened sleeping porch along the back of the home. The original wide planked hardwood floors are intact but are covered by wall-to-wall carpeting.The rear of the home is adorned with both open and screened porches, offering enchanting views of the surrounding landscape. There is a Porte Chachere attached to the porch and a detached 3 car garage and shed on the property. The 3-car garage has storage space above and could easily be converted into additional living space.All information deemed accurate, but not guaranteed. Buyer to verify all information during due diligence.

    Zillow last checked:

    Listing updated:

    Listed by:

    Lillian C Courtney PHONE:251-689-1960,

    Courtney & Morris, Inc Daphne

    Bought with:

    Non Member

    Source: Baldwin Realtors,MLS#: 363978MLS Logo

    Facts & features

    Interior

    Bedrooms & bathrooms
    • Bedrooms: 5
    • Bathrooms: 3
    • Full bathrooms: 3
    Heating
    • Central
    Cooling
    • Electric
    Appliances
    • Included: Disposal, Dishwasher, Refrigerator
    Features
    • En Suite, Storage, Ceiling Fan(s), High Ceilings, Termite Contract
    • Flooring: Wood
    • Number of fireplaces: 2
    • Fireplace features: Gas Log
    Interior area
    • Total interior livable area: 4,309 sqft

    Property

    Parking
    • Total spaces: 3
    • Parking features: Detached, Three Car Garage
    • Garage spaces: 3
    Features
    • Stories: 2
    • Patio & porch: Rear Porch, Porch Open, Front Porch, Porch Screened
    • Has view: Yes
    • View description: None/Not Applicable
    • Waterfront features: No Waterfront
    Lot
    • Size: 6.7 Acres
    Details
    • Parcel number: 1308410000013.000
    • Special conditions: None

    Construction

    Type & style
    • Home type: SingleFamily
    • Architectural style: Colonial
    • Property subtype: Single Family Residence
    Materials
    • Roof: Composition Shingle
    Condition
    • Year built: 1880

    Utilities & green energy

    • Utilities for property: Alabama Power, North Baldwin Utilities

    Community & HOA

    Community
    • Features: None
    HOA
    • Has HOA: No
    Location
    • Region: Stockton

    Financial & listing details

    • Price per square foot: $162/sqft
    • Date on market: 6/20/2024
    • Ownership type: Whole Full

    Price history

    DateEventPrice
    4/1/2025Sold$700,000-21.3%$162/sqft
    Source: Baldwin Realtors #363978 Report a problem
    2/27/2025Pending sale$889,000$206/sqft
    Source: Baldwin Realtors #363978 Report a problem
    6/20/2024Listed for sale$889,000-10.2%$206/sqft
    Source: Baldwin Realtors #363978 Report a problem
    6/20/2024Listing removed--
    Source: Baldwin Realtors #348023 Report a problem
    6/27/2023Listed for sale$989,900$230/sqft
    Source: Baldwin Realtors #348023 Report a problem

    Public tax history

    Tax history is unavailable.

    Neighborhood: 36579

    Nearby schools

    GreatSchools rating
    Schools provided by the listing agent
    • Elementary: Bay Minette Elementary
    • Middle: Bay Minette Middle
    • High: Baldwin County High

    Source: Baldwin Realtors. This data may not be complete. We recommend contacting the local school district to confirm school assignments for this home.

    Get a cash offer in 3 minutes
    Find out how much your home could sell for in as little as 3 minutes with a no-obligation cash offer.
    Estimated market value
    $494,800
    Get a cash offer in 3 minutes
    Find out how much your home could sell for in as little as 3 minutes with a no-obligation cash offer.
    Estimated market value
    $494,800