Skip main navigation
Closed
  • $474,000

    53178 County Kerry Dr, Granger, IN 46530

    5beds
    3,420sqft
    Single Family Residence
    Built in 1988
    0.34 Acres Lot
    $474,300 Zestimate®
    $--/sqft
    $3,421 Estimated rent

    Home value

    $474,300

    $441,000 - $512,000

    $3,421/mo

    Zestimate® history
    Loading
    Loading...

    Owner options

    List your home for rent

    $3,421/mo

    Rent Zestimate®

    Find your next renter with Zillow Rental Manager. Plus, with online applications, you can quickly screen prospective tenants – for free.

    Learn more

    $3,421/mo

    Rent Zestimate®

    Refinance and save

    $2,941/mo

    Est. payment

    Refinancing to a lower rate could help reduce your monthly payments and save thousands over the life of the loan.

    See today's rates

    $2,941/mo

    Est. payment

    Explore your selling options

    Work with a Zillow partner agent

    Leverage their expertise and Zillow's premium Showcase listings to get your home seen by more buyers.

    Get started

    List with your own agent

    Get your home in front of millions of buyers by listing it on Zillow.

    Learn how to do it

    Sell it yourself

    Take full control of how buyers see your home on Zillow by listing For Sale by Owner (FSBO).

    List your home

    What's special

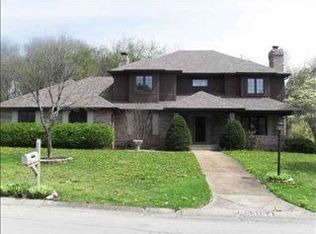
    Nestled in the highly desirable Juday Creek Subdivision and Golf Course community within the award-winning Penn-Harris-Madison School District, this fantastic five-bedroom, 3.5-bath home is a masterclass in detail and design. From the moment you arrive, you will appreciate the thoughtful updates and flowing floor plan that make this property a true "must-see." The main level is accented by a mix of warm hardwood and modern vinyl plank flooring, offering a seamless transition between the elegant formal dining room and the heart of the home is the top-of-the-line gourmet kitchen, a culinary dream featuring gorgeous granite countertops and a custom farmer’s sink. Premium soft-close cabinetry and a functional butcher block center island with dedicated seating and storage provide ample space for meal prep and large gatherings. This space flows naturally into the inviting family room, which is anchored by a stunning stone fireplace and features extra-large glass doors that open to a private deck overlooking the deep, lush backyard. The second floor is thoughtfully designed for convenience and luxury, housing the laundry room alongside four spacious bedrooms. The master suite serves as a private sanctuary, complete with a walk-in closet and a spa-like ensuite featuring a stand-up shower and a separate tub. One of the additional upstairs rooms—a unique space located near the top of the stairs is a book nook that doubles as a lego adventure play area (Unlimited possiblities) . The living space extends even further into the finished daylight basement, which boasts a large family and game room, as well as a fifth bedroom/Office/Den and a third full bathroom brightened by large daylight windows. Step outside to enjoy the private backyard, providing the perfect setting for peaceful relaxation or outdoor entertaining.

    Zillow last checked:

    Listing updated:

    Listed by:

    Paul W Thurston Cell:574-993-5858,

    Open Door Realty, Inc

    Bought with:

    Leslee Onnink, RB21002431

    eXp Realty, LLC

    Source: IRMLS,MLS#: 202616838MLS Logo

    Facts & features

    Interior

    Bedrooms & bathrooms
    • Bedrooms: 5
    • Bathrooms: 4
    • Full bathrooms: 3
    • 1/2 bathrooms: 1
    Bedroom 1
    • Level: Upper
    Bedroom 2
    • Level: Upper
    Dining room
    • Level: Main
    • Area: 168
    • Dimensions: 14 x 12
    Family room
    • Level: Main
    • Area: 312
    • Dimensions: 24 x 13
    Kitchen
    • Level: Main
    • Area: 156
    • Dimensions: 13 x 12
    Living room
    • Level: Main
    • Area: 210
    • Dimensions: 15 x 14
    Office
    • Level: Lower
    Heating
    • Natural Gas, Forced Air
    Cooling
    • Central Air
    Appliances
    • Included: Disposal, Dishwasher, Microwave, Refrigerator, Electric Oven, Gas Range, Water Softener Owned
    Features
    • 1st Bdrm En Suite, Breakfast Bar, Ceiling Fan(s), Walk-In Closet(s), Stone Counters, Eat-in Kitchen, Formal Dining Room
    • Basement: Daylight,Full,Finished,Concrete,Sump Pump
    • Number of fireplaces: 1
    • Fireplace features: Living Room
    Interior area
    • Total structure area: 3,666
    • Total interior livable area: 3,420 sqft
    • Finished area above ground: 2,420
    • Finished area below ground: 1,000

    Property

    Parking
    • Total spaces: 2
    • Parking features: Attached, Garage Door Opener
    • Attached garage spaces: 2
    Features
    • Levels: Two
    • Stories: 2
    • Patio & porch: Deck
    Lot
    • Size: 0.34 Acres
    • Dimensions: 100X150
    • Features: Level
    Details
    • Parcel number: 710426131002.000011

    Construction

    Type & style
    • Home type: SingleFamily
    • Property subtype: Single Family Residence
    Materials
    • Vinyl Siding
    Condition
    • New construction: No
    • Year built: 1988

    Utilities & green energy

    • Sewer: Septic Tank
    • Water: Well
    • Utilities for property: Cable Available

    Community & HOA

    Community
    • Security: Security System
    • Subdivision: Juday Creek Estates
    Location
    • Region: Granger

    Financial & listing details

    • Tax assessed value: $371,300
    • Annual tax amount: $3,123
    • Date on market: 5/6/2026
    • Listing terms: Cash,Conventional,FHA,VA Loan

    Price history

    DateEventPrice
    6/11/2026Sold$474,000
    Source: IRMLS #202616838 Report a problem
    5/10/2026Pending sale$474,000
    Source: IRMLS #202616838 Report a problem
    5/8/2026Listed for sale$474,000+87.1%
    Source: IRMLS #202616838 Report a problem
    6/2/2016Sold$253,400-2.5%$74/sqft
    Source: Agent Provided Report a problem
    4/12/2016Listed for sale$259,900$76/sqft
    Source: Weichert Rltrs-J.Dunfee&Assoc. #201615155 Report a problem

    Public tax history

    YearProperty taxesTax assessment
    2025$3,076 +2.3%$371,300 +8.5%
    2024$3,006 -5.9%$342,100 -3.3%
    2023$3,193 +19%$353,800 +4.4%
    2022$2,683 +32.4%$339,000 +22.8%
    2021$2,025 +22.1%$276,100 +23.3%
    2020$1,659 -2.6%$223,900 +16.7%
    2019$1,702 -3.6%$191,800 -3.1%
    2018$1,766 -13.9%$197,900 +2.4%
    2017$2,052 +31.6%$193,300 -10.4%
    2016$1,559 -4.5%$215,700 +23.4%
    2014$1,632 -9.4%$174,800 -3.3%
    2013$1,801 +4.7%$180,700 -0.1%
    2012$1,720 +16.8%$180,900 +7.6%
    2011$1,472 +3.4%$168,100
    2010$1,424 -20.8%$168,100 -12%
    2009$1,797 $191,000 +0.1%
    2007-- $190,800 -42.3%
    2006$2,539 +11.9%$330,600
    2004$2,270 -25.6%$330,600 -27.5%
    2003$3,053 $456,300 +989%
    2001-- $41,900
    Find assessor info on the county website

    Neighborhood: 46530

    Nearby schools

    GreatSchools rating
    Schools provided by the listing agent
    • Elementary: Walt Disney
    • Middle: Schmucker
    • High: Penn
    • District: Penn-Harris-Madison School Corp.

    Source: IRMLS. This data may not be complete. We recommend contacting the local school district to confirm school assignments for this home.

    Get pre-qualified for a loan
    At Zillow Home Loans, we can pre-qualify you in as little as 5 minutes with no impact to your credit score.

    An equal housing lender. NMLS #10287.

    Sell for more on Zillow
    Get a Zillow Showcase℠ listing at no additional cost and you could sell for .
    $474,300
    2% more
    +$9,486
    With Zillow Showcase(estimated)
    $483,786