Skip main navigation
Sold
  • Listed by: Rethinking Real Estate LLC • Susan K. Karstedt
    Bought with: Windermere Prof Partners
    $575,000

    5318 40th Street E, Tacoma, WA 98443

    2beds
    1,311sqft
    Single Family Residence
    Built in 1907
    1.34 Acres Lot
    $573,200 Zestimate®
    $439/sqft
    $2,380 Estimated rent

    Home value

    $573,200

    $539,000 - $613,000

    $2,380/mo

    Zestimate® history
    Loading
    Loading...

    Owner options

    List your home for rent

    $2,380/mo

    Rent Zestimate®

    Find your next renter with Zillow Rental Manager. Plus, with online applications, you can quickly screen prospective tenants – for free.

    Learn more

    $2,380/mo

    Rent Zestimate®

    Refinance and save

    $3,493/mo

    Est. payment

    Refinancing to a lower rate could help reduce your monthly payments and save thousands over the life of the loan.

    See today's rates

    $3,493/mo

    Est. payment

    Explore your selling options

    Work with a Zillow partner agent

    Leverage their expertise and Zillow's premium Showcase listings to get your home seen by more buyers.

    Get started

    List with your own agent

    Get your home in front of millions of buyers by listing it on Zillow.

    Learn how to do it

    Sell it yourself

    Take full control of how buyers see your home on Zillow by listing For Sale by Owner (FSBO).

    List your home

    What's special

    Attached greenhouseChicken coopRemodeled kitchen and bathroomTankless water heaterAdditional storage shedDetached three-car garageTwo bedrooms
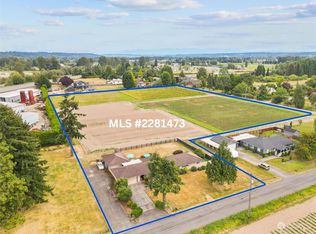
    Set on approximately 1.34 acres, this special property offers privacy, space, & a setting that feels removed from the rush of daily life while remaining just minutes from I-5 and Highway 167. Mature trees along the front and side of the property create a natural buffer, giving the home a peaceful, tucked-away feel with room to grow, explore, and create. The 1,311-square-foot home features two bedrooms and a 3/4 bath, with a remodeled kitchen & bathroom that balance modern updates with the home’s early-1900s character. The kitchen includes new stainless steel appliances, making it both functional & inviting. From the home, back deck, & backyard, enjoy scenic views of Mount Rainier that add a quiet sense of place to everyday living. Comfort & efficiency are thoughtfully addressed with a tankless water heater, propane heat, and supplemental electric heat. A true highlight is the detached three-car garage, offering far more than parking. It features updated electrical, its own water heater, hot & cold water, a refrigerator, ample storage, and a large loft area above, ideal for hobbies, a workshop, or creative use. An attached greenhouse expands the possibilities even further, whether you enjoy gardening, projects, or simply having a flexible bonus space. Outdoors, the property includes a chicken coop and an additional storage shed, reinforcing the versatility of this 1.34-acre setting. The home is connected to Summit Water, a rare and valuable feature in this area.

    Zillow last checked:

    Listing updated:

    Listed by:

    Susan K. Karstedt,

    Rethinking Real Estate LLC,

    Don J. Karstedt,

    Rethinking Real Estate LLC

    Bought with:

    Torrey Pond, 86421

    Windermere Prof Partners

    Source: NWMLS as distributed by MLS GRID,MLS#: 2469633MLS Logo

    Facts & features

    Interior

    Bedrooms & bathrooms
    • Bedrooms: 2
    • Bathrooms: 1
    • 3/4 bathrooms: 1
    • Main level bathrooms: 1
    • Main level bedrooms: 2
    Primary bedroom
    • Level: Main
    Bedroom
    • Level: Main
    Bathroom three quarter
    • Level: Main
    Entry hall
    • Level: Main
    Family room
    • Level: Main
    Kitchen with eating space
    • Level: Main
    Kitchen with eating space
    • Level: Main
    Utility room
    • Level: Main
    Heating
    • Fireplace, Stove/Free Standing, Wall Furnace, Electric
    Cooling
    • None
    Appliances
    • Included: Dishwasher, Dryer, Microwave, Refrigerator, Stove(s)/Range(s), Tankless Water Heater, Washer, Dishwasher(s), Dryer(s), Microwave(s), Refrigerator(s), Washer(s)
    Features
    • Ceiling Fan(s), Loft
    • Flooring: Laminate
    • Basement: None
    • Number of fireplaces: 1
    • Fireplace features: Pellet Stove, Main Level: 1, Fireplace
    Interior area
    • Total structure area: 1,311
    • Total interior livable area: 1,311 sqft

    Property

    Parking
    • Total spaces: 18
    • Parking features: Driveway, Detached Garage, RV Parking
    • Has garage: Yes
    • Covered spaces: 3
    • Uncovered spaces: 15
    Features
    • Levels: One and One Half
    • Stories: 1
    • Entry location: Main
    • Patio & porch: Ceiling Fan(s), Fireplace, Loft, Security System, Vaulted Ceiling(s), Walk-In Closet(s), Wired for Generator
    • Has view: Yes
    Lot
    • Size: 1.34 Acres
    • Features: Open Lot, Paved, Cable TV, Deck, Fenced-Partially, Gas Available, Green House, High Speed Internet, Outbuildings, Propane, RV Parking
    • Topography: Level
    • Residential vegetation: Fruit Trees, Garden Space
    Details
    • Parcel number: 0320134058
    • Special conditions: Standard
    • Other equipment: Wired for Generator

    Construction

    Type & style
    • Home type: SingleFamily
    • Property subtype: Single Family Residence
    Materials
    • Metal/Vinyl, Wood Siding
    • Foundation: Block, Poured Concrete
    • Roof: Composition
    Condition
    • Year built: 1907
    • Major remodel year: 1980

    Utilities & green energy

    • Electric: Company: TPU
    • Sewer: Septic Tank, Company: Septic
    • Water: Public, Company: Summit
    • Utilities for property: Comcast, Comcast

    Community & HOA

    Community
    • Security: Security System
    • Subdivision: Tacoma
    Location
    • Region: Tacoma

    Financial & listing details

    • Price per square foot: $439/sqft
    • Tax assessed value: $458,700
    • Annual tax amount: $5,163
    • Date on market: 3/29/2026
    • Cumulative days on market: 4 days
    • Listing terms: Conventional,FHA
    • Inclusions: Dishwasher(s), Dryer(s), Microwave(s), Refrigerator(s), Stove(s)/Range(s), Washer(s)

    Price history

    DateEventPrice
    3/2/2026Sold$575,000$439/sqft
    Source: NWMLS as distributed by MLS GRID #2469633 Report a problem
    1/23/2026Pending sale$575,000$439/sqft
    Source: NWMLS as distributed by MLS GRID #2469633 Report a problem
    1/19/2026Listed for sale$575,000+101.8%$439/sqft
    Source: NWMLS as distributed by MLS GRID #2469633 Report a problem
    12/30/2016Sold$285,000+3.6%$217/sqft
    Source: NWMLS as distributed by MLS GRID #1051476 Report a problem
    11/14/2016Pending sale$275,000$210/sqft
    Source: RE/MAX PROFESSIONALS #1051476 Report a problem
    11/12/2016Listed for sale$275,000+67.7%$210/sqft
    Source: RE/MAX PROFESSIONALS #1051476 Report a problem
    5/8/2009Sold$164,000-10.3%$125/sqft
    Source: NWMLS as distributed by MLS GRID #29029417 Report a problem
    1/20/2009Sold$182,835-32.5%$139/sqft
    Source: Public Record Report a problem
    5/23/2005Sold$271,000+158.1%$207/sqft
    Source: Public Record Report a problem
    3/29/1996Sold$105,000$80/sqft
    Source: Public Record Report a problem

    Public tax history

    YearProperty taxesTax assessment
    2024$5,164 +11.1%$458,700 +8.3%
    2023$4,650 +4.7%$423,500 -1.1%
    2022$4,442 -0.3%$428,400 +17%
    2021$4,454 +16.5%$366,100 +18.9%
    2019$3,822 -2.2%$307,800 +8.4%
    2018$3,909 -31.7%$284,000 +9.5%
    2017$5,726 +1118.6%$259,300 +73.2%
    2016$470 $149,700 +17.2%
    2014$470 -0.3%$127,700 +8.9%
    2013$471 $117,300 -3.7%
    2012-- $121,800 -23.1%
    2011-- $158,400 -3.6%
    2010-- $164,300 -1.9%
    2009-- $167,500 -2.8%
    2008$2,179 $172,400
    2007$2,179 -11.2%$172,400 +18.8%
    2002$2,453 +6.2%$145,100 -1.2%
    2001$2,310 $146,900 +12.3%
    2000$2,310 $130,800
    Find assessor info on the county website

    Neighborhood: 98443

    Nearby schools

    GreatSchools rating
    Schools provided by the listing agent
    • Elementary: Waller Road Elem
    • Middle: Aylen Jnr High
    • High: Puyallup High

    Source: NWMLS as distributed by MLS GRID. This data may not be complete. We recommend contacting the local school district to confirm school assignments for this home.

    Get a cash offer in 3 minutes
    Find out how much your home could sell for in as little as 3 minutes with a no-obligation cash offer.
    Estimated market value
    $573,200
    Get a cash offer in 3 minutes
    Find out how much your home could sell for in as little as 3 minutes with a no-obligation cash offer.
    Estimated market value
    $573,200