Skip main navigation
Sold
  • Listed by: RE/MAX Exclusive • Stephanie L. Patrick
    Bought with: Heaton Dainard, LLC
    $449,900

    5318 46th Avenue Ct NW, Gig Harbor, WA 98335

    2beds
    1,160sqft
    Multi Family, Condominium
    Built in 1980
    -- sqft lot
    $446,100 Zestimate®
    $388/sqft
    $2,149 Estimated rent

    Home value

    $446,100

    $415,000 - $482,000

    $2,149/mo

    Zestimate® history
    Loading
    Loading...

    Owner options

    List your home for rent

    $2,149/mo

    Rent Zestimate®

    Find your next renter with Zillow Rental Manager. Plus, with online applications, you can quickly screen prospective tenants – for free.

    Learn more

    $2,149/mo

    Rent Zestimate®

    Refinance and save

    $2,802/mo

    Est. payment

    Refinancing to a lower rate could help reduce your monthly payments and save thousands over the life of the loan.

    See today's rates

    $2,802/mo

    Est. payment

    Explore your selling options

    Work with a Zillow partner agent

    Leverage their expertise and Zillow's premium Showcase listings to get your home seen by more buyers.

    Get started

    List with your own agent

    Get your home in front of millions of buyers by listing it on Zillow.

    Learn how to do it

    Sell it yourself

    Take full control of how buyers see your home on Zillow by listing For Sale by Owner (FSBO).

    List your home

    What's special

    Chicken coopRaised garden bedsSpacious parking
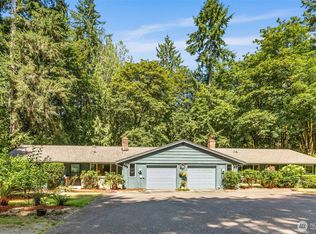
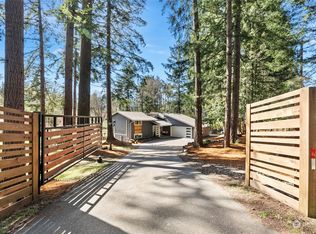
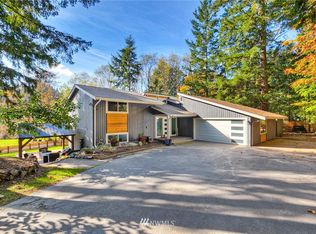
    Nestled in the woods of Midway Gig Harbor, this charming 2-bed, 1.75-bath condo offers the perfect blend of peace and privacy, just minutes from local amenities. Situated on a ½-acre lot, enjoy spacious parking, raised garden beds, and a chicken coop, with room for a potential detached garage. While this may not be the largest home the owner has had, the community's warmth and support have made it truly special. Tastefully updated and turn-key, this home is ready for its next owner to enjoy. Don’t miss out on this unique opportunity!

    Zillow last checked:

    Listing updated:

    Listed by:

    Stephanie L. Patrick,

    RE/MAX Exclusive

    Bought with:

    Renee Donovan, 134927

    Heaton Dainard, LLC

    Source: NWMLS as distributed by MLS GRID,MLS#: 2322372MLS Logo

    Facts & features

    Interior

    Bedrooms & bathrooms
    • Bedrooms: 2
    • Bathrooms: 2
    • Full bathrooms: 1
    • 3/4 bathrooms: 1
    • Main level bathrooms: 2
    • Main level bedrooms: 2
    Primary bedroom
    • Level: Main
    Bedroom
    • Level: Main
    Bathroom full
    • Level: Main
    Bathroom three quarter
    • Level: Main
    Den office
    • Level: Main
    Entry hall
    • Level: Main
    Kitchen with eating space
    • Level: Main
    Living room
    • Level: Main
    Utility room
    • Level: Main
    Heating
    • Fireplace, Insert, Wall Unit(s), Electric
    Cooling
    • None
    Appliances
    • Included: Dishwasher(s), Dryer(s), Microwave(s), Refrigerator(s), Stove(s)/Range(s), Washer(s), Water Heater: electric, Water Heater Location: garage, Cooking - Electric Hookup, Cooking-Electric, Dryer-Electric, Washer
    • Laundry: Electric Dryer Hookup, Washer Hookup
    Features
    • Flooring: Bamboo/Cork, Ceramic Tile, Travertine
    • Number of fireplaces: 1
    • Fireplace features: See Remarks, Wood Burning, Main Level: 1, Fireplace
    Interior area
    • Total structure area: 1,160
    • Total interior livable area: 1,160 sqft

    Property

    Parking
    • Total spaces: 1
    • Parking features: Individual Garage
    • Garage spaces: 1
    Features
    • Levels: One
    • Stories: 1
    • Entry location: Main
    • Patio & porch: Bamboo/Cork, Ceramic Tile, Cooking-Electric, Dryer-Electric, Fireplace, Washer, Water Heater, Yard
    • Has view: Yes
    • View description: Territorial
    Lot
    • Size: 0.57 Acres
    • Features: Dead End Street, Paved, Secluded, Yard
    Details
    • Parcel number: 2337000020
    • Special conditions: Standard

    Construction

    Type & style
    • Home type: MultiFamily
    • Architectural style: Condo (1 Level)
    • Property subtype: Multi Family, Condominium
    Materials
    • Wood Siding
    • Roof: Composition
    Condition
    • Year built: 1980
    • Major remodel year: 1998

    Utilities & green energy

    • Electric: Company: Peninsula Light
    • Sewer: Company: septic
    • Water: Company: washington
    • Utilities for property: Comcast, Xfinity

    Community & HOA

    Community
    • Subdivision: Midway
    HOA
    • Services included: See Remarks
    Location
    • Region: Gig Harbor

    Financial & listing details

    • Price per square foot: $388/sqft
    • Tax assessed value: $401,200
    • Annual tax amount: $3,744
    • Date on market: 4/13/2025
    • Cumulative days on market: 465 days
    • Listing terms: Conventional
    • Inclusions: Dishwasher(s), Dryer(s), Microwave(s), Refrigerator(s), Stove(s)/Range(s), Washer(s)

    Price history

    DateEventPrice
    3/17/2025Sold$449,900$388/sqft
    Source: NWMLS as distributed by MLS GRID #2322372 Report a problem
    1/19/2025Pending sale$449,900$388/sqft
    Source: NWMLS as distributed by MLS GRID #2322551 Report a problem
    1/14/2025Listed for sale$449,900+39.7%$388/sqft
    Source: NWMLS as distributed by MLS GRID #2322372 Report a problem
    9/27/2019Sold$322,000+118.3%$278/sqft
    Source: Public Record Report a problem
    7/22/2013Sold$147,500+0.3%$127/sqft
    Source: NWMLS as distributed by MLS GRID #516078 Report a problem
    8/8/2012Sold$147,000+63.3%$127/sqft
    Source: NWMLS as distributed by MLS GRID #351622 Report a problem
    10/6/1998Sold$90,000$78/sqft
    Source: Public Record Report a problem

    Public tax history

    YearProperty taxesTax assessment
    2025$3,752 -1.4%$401,200 -0.2%
    2024$3,806 +1.7%$402,100 +3.1%
    2023$3,744 +5.7%$390,000 -0.5%
    2022$3,541 +10%$391,800 +23.3%
    2021$3,220 +23.8%$317,800 +23.2%
    2019$2,600 $258,000 +8.1%
    2018-- $238,600 +14.4%
    2017$1,825 $208,500 +33.5%
    2016$1,825 $156,200 +6.1%
    2014$1,825 -11.1%$147,200 +6.7%
    2013$2,052 $138,000 -15.4%
    2012-- $163,200 -9%
    2011-- $179,300 -6.9%
    2010-- $192,500
    Find assessor info on the county website

    Neighborhood: 98335

    Nearby schools

    GreatSchools rating
    Schools provided by the listing agent
    • Elementary: Harbor Heights Elem
    • Middle: Goodman Mid
    • High: Gig Harbor High

    Source: NWMLS as distributed by MLS GRID. This data may not be complete. We recommend contacting the local school district to confirm school assignments for this home.

    Get a cash offer in 3 minutes
    Find out how much your home could sell for in as little as 3 minutes with a no-obligation cash offer.
    Estimated market value
    $446,100
    Get a cash offer in 3 minutes
    Find out how much your home could sell for in as little as 3 minutes with a no-obligation cash offer.
    Estimated market value
    $446,100