tenants right
Pending
$24,500
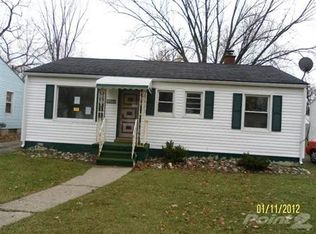
5318 Baldwin Blvd, Flint, MI 48505
3beds
864sqft
Single Family Residence
Built in 1951
9,583 Square Feet Lot
$31,000 Zestimate®
$28/sqft
$-- HOA
What's special
- 1879 days
- 6
- 0
Zillow last checked:
Listing updated:
Listed by:
Robert M Howard 810-964-1107,
Mary Taylor Realty 810-789-8551
Source: MiRealSource,MLS#: 50052735 Originating MLS: East Central Association of REALTORS
Originating MLS: East Central Association of REALTORSFacts & features
Interior
Bedrooms & bathrooms
- Bedrooms: 3
- Bathrooms: 1
- Full bathrooms: 1
Bedroom 1
- Features: Wood
- Level: Entry
- Area: 110
- Dimensions: 11 x 10
Bedroom 2
- Features: Wood
- Level: Entry
- Area: 90
- Dimensions: 10 x 9
Bedroom 3
- Features: Wood
- Level: Entry
- Area: 72
- Dimensions: 9 x 8
Bathroom 1
- Features: Vinyl
- Level: Entry
- Area: 48
- Dimensions: 8 x 6
Kitchen
- Features: Vinyl
- Level: Entry
- Area: 187
- Dimensions: 17 x 11
Living room
- Features: Wood
- Level: Entry
- Area: 165
- Dimensions: 15 x 11
Heating
- Forced Air, Natural Gas
Features
- Flooring: Wood, Vinyl
- Basement: Block,Full,Unfinished
- Has fireplace: No
Interior area
- Total structure area: 1,728
- Total interior livable area: 864 sqft
- Finished area above ground: 864
- Finished area below ground: 0
Property
Parking
- Total spaces: 1
- Parking features: Garage, Detached
- Garage spaces: 1
Features
- Levels: One
- Stories: 1
- Patio & porch: Porch
- Exterior features: Sidewalks, Street Lights
- Waterfront features: None
- Frontage type: Road
- Frontage length: 50
Lot
- Size: 9,583 Square Feet
- Dimensions: 50 x 111
- Features: Subdivision
Details
- Parcel number: 4626479014
- Zoning description: Residential
- Special conditions: Private
Construction
Type & style
- Home type: SingleFamily
- Architectural style: Ranch
- Property subtype: Single Family Residence
Materials
- Aluminum Siding, Vinyl Siding
- Foundation: Basement
Condition
- New construction: No
- Year built: 1951
Utilities & green energy
- Sewer: Public Sanitary
- Water: Public
Green energy
- Energy efficient items: HVAC, Water Heater
Community & HOA
Community
- Subdivision: Sharp Manor 1
HOA
- Has HOA: No
Location
- Region: Flint
Financial & listing details
- Price per square foot: $28/sqft
- Tax assessed value: $29,800
- Annual tax amount: $820
- Date on market: 8/23/2021
- Cumulative days on market: 194 days
- Listing agreement: Exclusive Right To Sell
- Listing terms: Cash,Conventional
- Road surface type: Paved
Estimated market value
$31,000
$23,000 - $42,000
$1,053/mo
Price history
| Date | Event | Price |
|---|---|---|
| 12/15/2021 | Pending sale | $18,000$21/sqft |
Source:  Realcomp II #2210101703 Report a problem Realcomp II #2210101703 Report a problem | ||
| 11/23/2021 | Price change | $18,000-28%$21/sqft |
Source:  MiRealSource #50057856 Report a problem MiRealSource #50057856 Report a problem | ||
| 10/13/2021 | Price change | $25,000+2%$29/sqft |
Source: MiRealSource #50057856 Report a problem | ||
| 9/9/2021 | Pending sale | $24,500$28/sqft |
Source: MiRealSource #50052735 Report a problem | ||
| 8/23/2021 | Listed for sale | $24,500+133.3%$28/sqft |
Source: MiRealSource #50052735 Report a problem | ||
| 1/8/2009 | Sold | $10,500-2.8%$12/sqft |
Source: MiRealSource #20118342 Report a problem | ||
| 11/30/2008 | Listed for sale | $10,800-14.3%$13/sqft |
Source: Point2 #06080279 Report a problem | ||
| 11/6/2008 | Listing removed | $12,600$15/sqft |
Source: foreclosure.com Report a problem | ||
| 10/1/2008 | Price change | $12,600-12.5%$15/sqft |
Source: foreclosure.com Report a problem | ||
| 9/14/2008 | Listed for sale | $14,400-78%$17/sqft |
Source: foreclosure.com Report a problem | ||
| 3/27/2007 | Sold | $65,418+18.9%$76/sqft |
Source: Public Record Report a problem | ||
| 7/11/2001 | Sold | $55,000+120%$64/sqft |
Source: MiRealSource #20154603 Report a problem | ||
| 2/1/2001 | Sold | $25,000$29/sqft |
Source: MiRealSource #20120648 Report a problem | ||
Public tax history
| Year | Property taxes | Tax assessment |
|---|---|---|
| 2025 | $982 +2.2% | $14,900 +10.4% |
| 2024 | $961 | $13,500 +28.6% |
| 2023 | -- | $10,500 +15.4% |
| 2022 | -- | $9,100 +2.2% |
| 2021 | -- | $8,900 +15.6% |
| 2020 | -- | $7,700 -8.3% |
| 2019 | -- | $8,400 -5.6% |
| 2018 | -- | $8,900 |
| 2017 | -- | -- |
| 2016 | -- | -- |
| 2015 | -- | -- |
| 2014 | -- | -- |
| 2012 | -- | $12,000 -25% |
| 2011 | -- | $16,000 -33.3% |
| 2010 | -- | $24,000 -12.1% |
| 2008 | $2,197 -10.9% | $27,300 +28.8% |
| 2006 | $2,465 +56.5% | $21,200 |
| 2005 | $1,575 +62.8% | $21,200 +1.9% |
| 2004 | $967 +79% | $20,800 +17.8% |
| 2003 | $540 -2.1% | $17,661 +1.5% |
| 2002 | $552 +41.8% | $17,400 +14.5% |
| 2001 | $389 +1% | $15,200 +10.1% |
| 2000 | $385 | $13,800 |
Find assessor info on the county website
Monthly payment
Est. payment
Payment breakdown
Explore the cost of this home by adjusting the details. Changes won't be saved.Climate risks
Neighborhood: 48505
Nearby schools
Schools provided by the listing agent
- District: Flint City School District
Source: MiRealSource. This data may not be complete. We recommend contacting the local school district to confirm school assignments for this home.
Similar homes
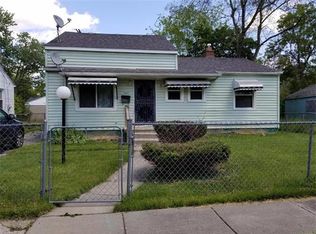
- $25,0003 bd2 ba993 sqft766 E Bundy Ave, Flint, MI 48505For Sale

 MLS ID #20261050597, Amarria DeLoach, Golden Key Realty Group LLC. Realcomp II
 - $27,0002 bd1 ba891 sqft1704 E Webster Rd, Flint, MI 48505For Sale
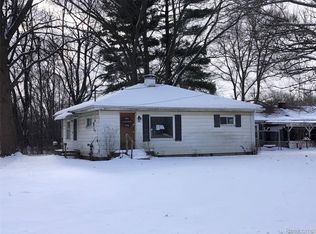 MLS ID #20251061030, Rafael Corpuz, Burrell Real Estate. Realcomp II
 - $27,0002 bd1 ba864 sqft818 E Dewey St, Flint, MI 48505For Sale

 MLS ID #50221653, Kendalyn Ross, HamadyRobinson, REALTORS®. MiRealSource
 - $19,9002 bd1 ba692 sqft933 E Foss Ave, Flint, MI 48505For Sale
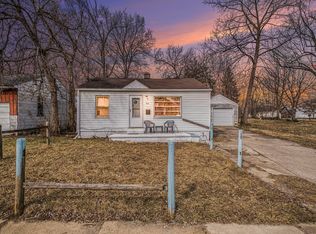
 MLS ID #26040307, Ahmed ''Ali'' Khalil, Real Broker, LLC. MichRIC
 - $29,9002 bd1 ba761 sqft136 E McClellan St, Flint, MI 48505For SaleMLS ID #20261071407, Leann Bleckley, The Agency of Gateway. Realcomp II
- $19,9002 bd1 ba780 sqft317 E Baltimore Blvd, Flint, MI 48505For SaleMLS ID #50205895, Madison LaFramboise, Elite Real Estate Professionals, Inc.. MiRealSource
- $32,0002 bd1 ba743 sqft1175 E Home Ave, Flint, MI 48505For SaleMLS ID #50223755, Valencia Gullet-Neal, Berkshire Hathaway HomeServices Kee Realty Farmington Hills. MiRealSource
- $23,9001 bd1 ba520 sqft3435 N Center Rd, Flint, MI 48506For SaleMLS ID #50221891, Colton Rine, Five Star Real Estate. MiRealSource
- $30,5002 bd1 ba897 sqft301 W Ruth Ave, Flint, MI 48505For SaleMLS ID #50133936, Nadeem A Gebrael, Gebrael Management. MiRealSource
- $29,9003 bd2 ba1.2k sqft1118 Garland St, Flint, MI 48503For SaleMLS ID #20261072255, Thomas C Farrell, Crown Real Estate Group. Realcomp II
- $29,9003 bd1 ba792 sqft3151 Risedorph Ave, Flint, MI 48506For SaleMLS ID #20261079609, Paul Raymond, RE/MAX Select. Realcomp II
- $13,9002 bd1 ba1.1k sqft722 E Ridgeway Ave, Flint, MI 48505For SaleMLS ID #20261079998, Sonny Kaushik, Ikon Property Group. Realcomp II
- $36,0003 bd1 ba935 sqft3609 Sterling St, Flint, MI 48504For SaleMLS ID #50223761, Valencia Gullet-Neal, Berkshire Hathaway HomeServices Kee Realty Farmington Hills. MiRealSource
- $25,5003 bd1 ba981 sqft205 W Eddington Ave, Flint, MI 48503For SaleMLS ID #50207185, Madison LaFramboise, Elite Real Estate Professionals, Inc.. MiRealSource
- $26,9003 bd1 ba1k sqft3609 Whitney Ave, Flint, MI 48532For SaleMLS ID #20261080534, Harry M Lee, Apex Realty Centers. Realcomp II
- $22,5002 bd1 ba810 sqft3039 Roanoke St, Flint, MI 48504For SaleMLS ID #50207007, Jennifer Oliver, Elite Real Estate Professionals, Inc.. MiRealSource
- $36,4002 bd1 ba924 sqft1215 W Genesee Ave, Flint, MI 48505For SaleMLS ID #20261073134, Antonio Deleone, The Brand Real Estate. Realcomp II
- $13,0002 bd1 ba908 sqft1051 W Yale Ave, Flint, MI 48505For SaleMLS ID #50219835, Matika Smith Fisher, Keller Williams First. MiRealSource
