Skip main navigation
Closed
  • $279,900

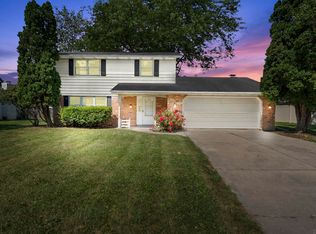
    5318 Bellmawr Ln, Fort Wayne, IN 46815

    3beds
    2,350sqft
    Single Family Residence
    Built in 1966
    0.31 Acres Lot
    $283,100 Zestimate®
    $--/sqft
    $2,131 Estimated rent

    Home value

    $283,100

    $258,000 - $311,000

    $2,131/mo

    Zestimate® history
    Loading
    Loading...

    Owner options

    List your home for rent

    $2,131/mo

    Rent Zestimate®

    Find your next renter with Zillow Rental Manager. Plus, with online applications, you can quickly screen prospective tenants – for free.

    Learn more

    $2,131/mo

    Rent Zestimate®

    Refinance and save

    $1,706/mo

    Est. payment

    Refinancing to a lower rate could help reduce your monthly payments and save thousands over the life of the loan.

    See today's rates

    $1,706/mo

    Est. payment

    Explore your selling options

    Work with a Zillow partner agent

    Leverage their expertise and Zillow's premium Showcase listings to get your home seen by more buyers.

    Get started

    List with your own agent

    Get your home in front of millions of buyers by listing it on Zillow.

    Learn how to do it

    Sell it yourself

    Take full control of how buyers see your home on Zillow by listing For Sale by Owner (FSBO).

    List your home

    What's special

    Terrific sunroomVery tasteful updatesFreshly painted throughout
    STOP. THE. CAR. THIS is Your DREAM HOME COME TRUE! An ENTERTAINER'S DELIGHT with Loads of Space, Very Tasteful Updates, a Quality Lifestyle, and Superb Location, Close to EVERYTHING YOUR HEART DESIRES! Featuring 3 BRs, 3 FULL Baths (Incl a Spacious Main-Floor En Suite/New Shower Insert), and nearly 2,400 square feet, this Impeccably Well-Cared-For Home Offers a Very Comfortable, OPEN and SPACIOUS Floorplan that You and ALL YOUR FRIENDS are SURE TO ENJOY! Freshly Painted Throughout and with NEW LVP Flooring in the Inviting Foyer, The Terrific Sunroom and ALL 3 Baths. Out back, prepare to Fall in LOVE with the DELUXE 16x16 STAMPED CONCRETE PATIO & the HUGE NEW PRIVACY FENCED Yard w/Garden Barn... an Absolutely Perfect Combination for Entertaining, Pets, Play, GRILLING and... simply RELAXING after a long day. Out front, the Adorable 20x4 COVERED PORCH was made for sipping your morning coffee, conversations and waving to all your friendly neighbors. One of the True Showstoppers? The GRAND 16x20 VAULTED SUNROOM, Flooded with Natural Light Offers a SUPER COMFORTABLE and Versatile Living Space you can ENJOY Year-Round which is Separated with French Doors from the Large Open Living and Dining-Family Room Areas (ROMANTIC BRICK FIREPLACE w/Gas Logs). Ideal for hosting guests, a home office, playroom, or simply relaxing while overlooking the backyard in every season. Big-ticket items? Already handled. Enjoy peace of mind with a Newer Roof (Dimensional Shingles w/Complete Tear Off in '17), Newer GFA/CA, Newer Overhead Garage Door/GDO in your HEATED GARAGE (for Added Comfort & Convenience!), New Shower Insert in MBA & New Tub/Shower Surround in Guest Bath. ALL Kitchen Appliances PLUS Washer and Dryer (In 16x12 Laundry/Mudroom!) PLUS Wood Blinds/Window Treatments... INCLUDED, making this home truly MOVE-IN READY. Tucked-Away in a Safe, Quiet, Welcoming Neighborhood, yet just minutes from Coffee Shops, Bakeries, a WIDE Variety of Friendly Neighborhood Diners and Pubs, Entertainment, Casual and Fine Dining, ALL Shopping, Parks/Baseball/Softball/Soccer/Tennis/Pickle Ball/Golf/Playgrounds/Splash Pads, The River Greenway, Libraries, Elem and Middle Schools, Snider HS, Purdue University, Ivy Tech & Indiana Tech... with QUICK and EASY I-69/469 ACCESS!!! This AWESOME HOME and PROPERTY Offers The BEST OF ALL WORLDS... Tranquility and Comfort at Home with Every Possible Convenience Surrounding You. One Home. Every Lifestyle. Zero Compromises.

    Zillow last checked:

    Listing updated:

    Listed by:

    Alyssa Lindstrand Cell:260-466-8666,

    Uptown Realty Group

    Bought with:

    Annette Dufor, RB14046008

    LegacyOne, Inc.

    Source: IRMLS,MLS#: 202602544MLS Logo

    Facts & features

    Interior

    Bedrooms & bathrooms
    • Bedrooms: 3
    • Bathrooms: 3
    • Full bathrooms: 3
    • Main level bedrooms: 1
    Bedroom 1
    • Level: Main
    Bedroom 2
    • Level: Upper
    Dining room
    • Level: Main
    • Area: 192
    • Dimensions: 16 x 12
    Family room
    • Level: Main
    • Area: 264
    • Dimensions: 22 x 12
    Kitchen
    • Level: Main
    • Area: 192
    • Dimensions: 16 x 12
    Living room
    • Level: Main
    • Area: 182
    • Dimensions: 14 x 13
    Heating
    • Forced Air
    Cooling
    • Central Air
    Appliances
    • Included: Disposal
    • Laundry: Electric Dryer Hookup
    Features
    • Ceiling Fan(s), Walk-In Closet(s), Laminate Counters, Entrance Foyer, Main Level Bedroom Suite
    • Flooring: Carpet, Laminate
    • Has basement: No
    • Number of fireplaces: 1
    • Fireplace features: Living Room, Gas Log
    Interior area
    • Total structure area: 2,350
    • Total interior livable area: 2,350 sqft
    • Finished area above ground: 2,350
    • Finished area below ground: 0

    Property

    Parking
    • Total spaces: 2
    • Parking features: Attached, Garage Door Opener, Concrete
    • Attached garage spaces: 2
    • Has uncovered spaces: Yes
    Features
    • Levels: One and One Half
    • Stories: 1.5
    • Patio & porch: Patio
    • Fencing: Privacy
    Lot
    • Size: 0.31 Acres
    • Dimensions: 100X135
    • Features: Level
    Details
    • Additional structures: Shed
    • Parcel number: 020828128006.000072

    Construction

    Type & style
    • Home type: SingleFamily
    • Property subtype: Single Family Residence
    Materials
    • Aluminum Siding, Brick
    • Foundation: Slab
    • Roof: Dimensional Shingles
    Condition
    • New construction: No
    • Year built: 1966

    Utilities & green energy

    • Gas: NIPSCO
    • Sewer: City
    • Water: City, Fort Wayne City Utilities

    Community & HOA

    Community
    • Security: Smoke Detector(s)
    • Subdivision: Bullerman Park Forest
    Location
    • Region: Fort Wayne

    Financial & listing details

    • Tax assessed value: $255,200
    • Annual tax amount: $2,548
    • Date on market: 1/24/2026

    Price history

    DateEventPrice
    2/19/2026Sold$279,900
    Source: IRMLS #202602544 Report a problem
    1/26/2026Pending sale$279,900
    Source: IRMLS #202602544 Report a problem
    1/24/2026Listed for sale$279,900+69.7%
    Source: IRMLS #202602544 Report a problem
    10/7/2019Listing removed$164,900$70/sqft
    Source: CENTURY 21 Bradley Realty, Inc #201943895 Report a problem
    10/5/2019Listed for sale$164,900+38%$70/sqft
    Source: CENTURY 21 Bradley Realty, Inc #201943895 Report a problem
    9/2/2014Listing removed$119,500$51/sqft
    Source: Owner Report a problem
    7/30/2014Price change$119,500-4.4%$51/sqft
    Source: Owner Report a problem
    7/25/2014Listed for sale$125,000$53/sqft
    Source: Owner Report a problem

    Public tax history

    YearProperty taxesTax assessment
    2025$2,549 +4.3%$255,200 +14.2%
    2024$2,445 +8.8%$223,500 +3.6%
    2023$2,247 +27%$215,700 +7.6%
    2022$1,769 +14.6%$200,400 +25.5%
    2021$1,543 +3.7%$159,700 +11.8%
    2020$1,488 +10%$142,900 +3.2%
    2019$1,352 +5.7%$138,500 +10.6%
    2018$1,279 +4.7%$125,200 +6.6%
    2017$1,221 +2.6%$117,400 +3.3%
    2016$1,190 -2.5%$113,600 -4.4%
    2014$1,221 +7.1%$118,800 +6.8%
    2013$1,140 +10.7%$111,200 +4.6%
    2011$1,030 $106,300 -10.3%
    2010-- $118,500 +9.6%
    2007-- $108,100 +11.2%
    2005-- $97,200
    2004-- $97,200 +68.2%
    2001-- $57,800 +200.1%
    1999-- $19,260
    Find assessor info on the county website

    Neighborhood: Bullerman Park Forest

    Nearby schools

    GreatSchools rating
    Schools provided by the listing agent
    • Elementary: Glenwood Park
    • Middle: Lane
    • High: Snider
    • District: Fort Wayne Community

    Source: IRMLS. This data may not be complete. We recommend contacting the local school district to confirm school assignments for this home.

    Get pre-qualified for a loan
    At Zillow Home Loans, we can pre-qualify you in as little as 5 minutes with no impact to your credit score.

    An equal housing lender. NMLS #10287.

    Sell for more on Zillow
    Get a Zillow Showcase℠ listing at no additional cost and you could sell for .
    $283,100
    2% more
    +$5,662
    With Zillow Showcase(estimated)
    $288,762