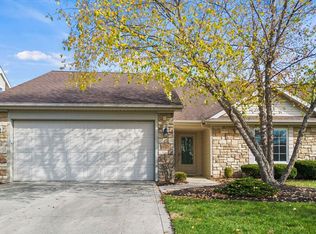
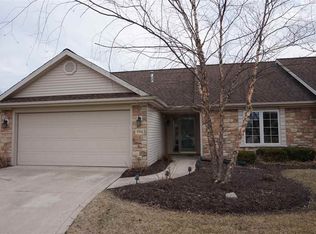
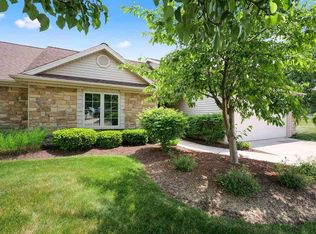
Desirable villa with open floor plan. 2 large bedrooms on main floor, 2 story walk-in closet in main bedroom. Includes a loft which overlooks great room with cathedral ceiling and gas FP. New ceramic flooring in both bathrooms. 2 car attached garage. All appliances including speed queen washer & dryer. Easy living as grass is mowed, shrubs trimmed, and snow removal is done for you. Owner requires potential tenant to submit owners lease application along with a current credit report with score.
Tenant pays utilities, landlord pays dues for mowing, trimming and snow removal. No smoking in house or garage. No pets.
House for rent
$1,700/moFees may apply
5318 Blossom Rdg, Fort Wayne, IN 46835
2beds
1,380sqft
Price may not include required fees and charges. Price shown reflects the lease term provided. Learn more|
Single family residence
Available Tue Sep 1 2026
No pets
Air conditioner, central air
In unit laundry
Attached garage parking
Central, forced air
What's special
Open floor plan
- 5 days |
- -- |
- -- |
Zillow last checked:
Listing updated:
Travel times

Let’s turn your rent into credit progress
Build credit history with every on-time payment and get credit for the payment you’re already making.
Facts & features
Interior
Bedrooms & bathrooms
- Bedrooms: 2
- Bathrooms: 2
- Full bathrooms: 2
Heating
- Central, Forced Air
Cooling
- Air Conditioner, Central Air
Appliances
- Included: Dishwasher, Dryer, Microwave Oven, Oven, Refrigerator, Washer
- Laundry: In Unit
Features
- Walk In Closet
Interior area
- Total interior livable area: 1,380 sqft
Property
Parking
- Parking features: Attached, Garage, Off Street
- Has attached garage: Yes
- Details: Contact manager
Features
- Exterior features: 2 bedrooms plus a loft., 2 full baths, Spacious great room with vaulted ceiling & FP., Villaminium so grass is mowed and snow removed for tenant., Walk In Closet
Details
- Additional structures: Garage(s)
- Parcel number: 020822252008000072
Construction
Type & style
- Home type: SingleFamily
- Property subtype: Single Family Residence
Community & HOA
HOA
- Amenities included: Parking
Location
- Region: Fort Wayne
Financial & listing details
- Lease term: 1 Year
Price history
| Date | Event | Price |
|---|---|---|
| 8/17/2026 | Listed for rent | $1,700+6.3%$1/sqft |
Source: Zillow Rentals Report a problem | ||
| 8/9/2024 | Listing removed | -- |
Source: Zillow Rentals Report a problem | ||
| 8/1/2024 | Listed for rent | $1,600$1/sqft |
Source: Zillow Rentals Report a problem | ||
| 5/22/2023 | Listing removed | -- |
Source: Zillow Rentals Report a problem | ||
| 4/12/2023 | Listed for rent | $1,600+6.7%$1/sqft |
Source: Zillow Rentals Report a problem | ||
| 4/5/2022 | Listing removed | -- |
Source: Zillow Rental Manager Report a problem | ||
| 3/21/2022 | Listed for rent | $1,500+36.4%$1/sqft |
Source: Zillow Rental Manager Report a problem | ||
| 3/24/2021 | Listing removed | -- |
Source: Owner Report a problem | ||
| 4/12/2017 | Listing removed | $1,100$1/sqft |
Source: Owner Report a problem | ||
| 3/24/2017 | Listed for rent | $1,100+0.5%$1/sqft |
Source: Owner Report a problem | ||
| 3/16/2016 | Listing removed | $1,095$1/sqft |
Source: CENTURY 21 Bradley Realty, Inc #201602231 Report a problem | ||
| 1/19/2016 | Listed for rent | $1,095$1/sqft |
Source: CENTURY 21 Bradley Realty, Inc #201602231 Report a problem | ||
| 7/19/2009 | Listing removed | $900$1/sqft |
Source: CENTURY 21 Bradley Realty, Inc. #200907383 Report a problem | ||
| 6/27/2009 | Listed for sale | $900-99.1%$1/sqft |
Source: CENTURY 21 Bradley Realty, Inc. #200907383 Report a problem | ||
| 7/4/2008 | Listing removed | $99,900$72/sqft |
Source: Point2 #2804545 Report a problem | ||
| 5/10/2008 | Price change | $99,900-5.7%$72/sqft |
Source: Point2 #2804545 Report a problem | ||
| 4/12/2008 | Listed for sale | $105,900+8.4%$77/sqft |
Source: Point2 #2804545 Report a problem | ||
| 3/24/2008 | Sold | $97,660$71/sqft |
Source: Public Record Report a problem | ||
Neighborhood: Springfield Villas
Nearby schools
GreatSchools rating
- 7/10Saint Joseph Central SchoolGrades: K-5Distance: 0.7 mi
- 4/10Jefferson Middle SchoolGrades: 6-8Distance: 1.1 mi
- 4/10Northrop High SchoolGrades: 9-12Distance: 4.9 mi