Need TWO bdrms AND a Study on the MAIN level? Celebration Home's Quality built HARLOW plan gives you that and so much more! **ALL PICS ARE OF FORMER MODEL HOME Open living space with fireplace and 10 ft trey ceiling*Chef's Kitchen features Craftsman 42" Designer painted cabinetry*Wood Chimney Hood*Trash Bin pull out**GAS cooktop**Built-in micro-oven tower**Walk-in pantry/Wood shelves. NOW, the Primary bath; it has a Fully Tiled shower AND a Large Freestanding soaking tub to relax in. You will find two more spacious bedrooms upstairs (9ft second floor ceilings), bathroom, a large playroom/bonus AND ample attic storage. Wood staircase** detail trim work in study and dining** 7" plank flooring in living areas and Primary bedroom! Upgraded light fixtures too! Large covered back porch on a great lot to enjoy the Springtime! Ask about our exceptional closing cost pkg when using our partnered lender and title company. Home in framing now....April/May move in and be planting Spring flowers!!
Closed
$677,695
5318 Bridgemore Blvd Lot 410, Murfreesboro, TN 37129
4beds
2,791sqft
Single Family Residence, Residential
Built in 2024
-- sqft lot
$676,100 Zestimate®
$243/sqft
$3,176 Estimated rent
Home value
$676,100
$642,000 - $710,000
$3,176/mo
Zestimate® history
Owner options
List your home for rent
$3,176/mo
Rent Zestimate®
Find your next renter with Zillow Rental Manager. Plus, with online applications, you can quickly screen prospective tenants – for free.
$3,176/mo
Rent Zestimate®
Refinance and save
$4,015/mo
Est. payment
Refinancing to a lower rate could help reduce your monthly payments and save thousands over the life of the loan.
$4,015/mo
Est. payment
Explore your selling options
Work with a Zillow partner agent
Leverage their expertise and Zillow's premium Showcase listings to get your home seen by more buyers.
Get startedList with your own agent
Get your home in front of millions of buyers by listing it on Zillow.
Learn how to do itSell it yourself
Take full control of how buyers see your home on Zillow by listing For Sale by Owner (FSBO).
List your homeWhat's special
Large covered back porchUpgraded light fixturesLarge freestanding soaking tubSpacious bedroomsWood staircaseFully tiled shower
Zillow last checked:
Listing updated:
Listed by:
Pam Beverly, Broker, ABR, CNE, C-RCS 615-631-2940,
Parks Compass
Bought with:
Lanetta Heyen, 310813
Marcoma Realty, Inc.
Source: RealTracs MLS as distributed by MLS GRID,MLS#: 2615163
Facts & features
Interior
Bedrooms & bathrooms
- Bedrooms: 4
- Bathrooms: 3
- Full bathrooms: 3
- Main level bedrooms: 2
Bedroom 1
- Features: Full Bath
- Level: Full Bath
- Area: 252 Square Feet
- Dimensions: 18x14
Bedroom 2
- Features: Extra Large Closet
- Level: Extra Large Closet
- Area: 132 Square Feet
- Dimensions: 11x12
Bedroom 3
- Features: Walk-In Closet(s)
- Level: Walk-In Closet(s)
- Area: 165 Square Feet
- Dimensions: 11x15
Bedroom 4
- Features: Walk-In Closet(s)
- Level: Walk-In Closet(s)
- Area: 180 Square Feet
- Dimensions: 15x12
Bonus room
- Features: Second Floor
- Level: Second Floor
- Area: 270 Square Feet
- Dimensions: 15x18
Dining room
- Area: 132 Square Feet
- Dimensions: 11x12
Kitchen
- Features: Pantry
- Level: Pantry
- Area: 187 Square Feet
- Dimensions: 11x17
Living room
- Area: 270 Square Feet
- Dimensions: 15x18
Heating
- Central, Dual
Cooling
- Central Air, Electric
Appliances
- Included: Dishwasher, Disposal, Microwave, Built-In Electric Oven, Cooktop
Features
- Entrance Foyer
- Flooring: Carpet, Wood, Tile
- Number of fireplaces: 1
- Fireplace features: Gas, Living Room
Interior area
- Total structure area: 2,791
- Total interior livable area: 2,791 sqft
- Finished area above ground: 2,791
Property
Parking
- Total spaces: 6
- Parking features: Garage Door Opener, Garage Faces Front, Concrete
- Attached garage spaces: 2
- Uncovered spaces: 4
Features
- Levels: Two
- Stories: 2
- Patio & porch: Porch, Covered
Lot
- Features: Level
Details
- Parcel number: 078C D 00200 R0132752
- Special conditions: Standard
Construction
Type & style
- Home type: SingleFamily
- Property subtype: Single Family Residence, Residential
Materials
- Brick
- Roof: Shingle
Condition
- New construction: Yes
- Year built: 2024
Utilities & green energy
- Sewer: Public Sewer
- Water: Public
- Utilities for property: Electricity Available, Water Available, Cable Connected
Green energy
- Energy efficient items: Windows
- Indoor air quality: Contaminant Control
- Water conservation: Low-Flow Fixtures
Community & HOA
Community
- Security: Carbon Monoxide Detector(s), Smoke Detector(s)
- Subdivision: Shelton Square Sec 5
HOA
- Has HOA: Yes
- Services included: Maintenance Grounds, Recreation Facilities
- HOA fee: $75 monthly
- Second HOA fee: $250 one time
Location
- Region: Murfreesboro
Financial & listing details
- Price per square foot: $243/sqft
- Date on market: 2/1/2024
- Electric utility on property: Yes
Price history
| Date | Event | Price |
|---|---|---|
| 6/7/2024 | Sold | $677,695+0.3%$243/sqft |
Source:  RealTracs MLS as distributed by MLS GRID #2615163 Report a problem RealTracs MLS as distributed by MLS GRID #2615163 Report a problem | ||
| 2/26/2024 | Pending sale | $675,900$242/sqft |
Source: RealTracs MLS as distributed by MLS GRID #2615163 Report a problem | ||
| 1/24/2024 | Listed for sale | $675,900$242/sqft |
Source: RealTracs MLS as distributed by MLS GRID #2611566 Report a problem | ||
Public tax history
Tax history is unavailable.
Neighborhood: Shelton Square
Nearby homes
- $677,695-- bd-- ba2.8k sqft5318 Bridgemore Blvd, Murfreesboro, TN 37129Sold
- $683,3794 bd4 ba2.6k sqft5314 Bridgemore Blvd, Murfreesboro, TN 37129Sold
- $683,3794 bd4 ba2.6k sqft5314 Bridgemore Blvd LOT 409, Murfreesboro, TN 37129Sold
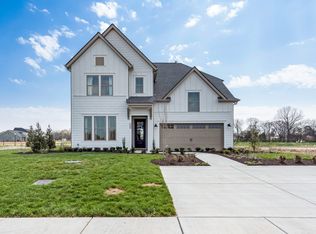
- $546,400-- bd-- ba-- sqft5322 Bridgemore Blvd LOT 411, Murfreesboro, TN 37129Off Market
- $600,0004 bd3 ba2.4k sqft5322 Bridgemore Blvd, Murfreesboro, TN 37129For Sale
- $639,000-- bd-- ba2.8k sqft5326 Bridgemore Blvd, Murfreesboro, TN 37129Off Market
- $615,9004 bd2 ba2.6k sqft5518 Willoughby Way, Murfreesboro, TN 37129Off Market
- $794,8005 bd3 ba2.6k sqft5518 Willoughby Way 193, Murfreesboro, TN 37129Off Market
Nearby schools
GreatSchools rating
- 7/10Overall Creek ElementaryGrades: K-5Distance: 3.2 mi
- 8/10Blackman Middle SchoolGrades: 6-8Distance: 2.3 mi
- 8/10Blackman High SchoolGrades: 9-12Distance: 1.8 mi
Schools provided by the listing agent
- Elementary: Brown's Chapel Elementary School
- Middle: Blackman Middle School
- High: Blackman High School
Source: RealTracs MLS as distributed by MLS GRID. This data may not be complete. We recommend contacting the local school district to confirm school assignments for this home.
Get a cash offer in 3 minutes
Find out how much your home could sell for in as little as 3 minutes with a no-obligation cash offer.
Estimated market value
$676,100
Get a cash offer in 3 minutes
Find out how much your home could sell for in as little as 3 minutes with a no-obligation cash offer.
Estimated market value
$676,100
- Tennessee
- Rutherford County
- Murfreesboro
- 37129
- Shelton Square
- 5318 Bridgemore Blvd Lot 410
Nearby cities
Nearby neighborhoods
Nearby zip codes
Other Murfreesboro Topics
