With Breathtaking Views of Lake Wheeler, This Rare Sprawling Estate Property Lives Like a Vacation Retreat! Whether You Seek to Enjoy the Tranquility of Reading a Book on The Expansive Wrap Around Porch or Entertaining Out By the Pool, This Property Has It All! City of Raleigh Land Separates this Property From Lake Wheeler. The Interior of the Home Features A Gourmet Kitchen with 2 Large Islands, an Additional Butler's Pantry/Bar, and A Walk in Pantry Along with a 48'' Dacor Range and a SubZero Refrigerator. The Breakfast Room Features Floor to Ceiling Windows Offering a Fantastic View of the Grounds and the Mature Landscaping. The Main Floor Boasts Beautiful Hardwood Flooring and a Double Sided Stone Fireplace. The Main Floor Guest Suite Leads to a Bathroom Suite That Also Provides Convenient Access From the Outdoor Pool Area. Pool was Salt Water Converted to Chlorine. Head Upstairs to the Primary Suite Where You can Relax in Front of the 2nd Fireplace or Grab a Cup of Coffee to Enjoy out on the Primary Suite Balcony. Just Around the Corner From Primary Suite is a Wet Bar with Additional Dishwasher and Beverage Fridge. This is an Ideal Space for Your Coffee or Drink Station. This Property is the Epitome of Luxury! The Upstairs Boasts 2 Additional Bedrooms with En Suite Bathrooms and an Additional Flex Space Ideal for an Office, Play Area or Workout Room. Crank Out Windows Added to the Screened Porch. The Detached 3-Car Garage is Connected By a Pergola. Situated Above the Garage is a Large Office Suite/Apartment with a Kitchen and Full Bath. The 5th Bedroom and 5th Full Bath Indicated is Located in This Area Over the Garage, Which Was Finished in 2021. The Desks, Dresser and Detached Murphy Bed (Furniture Piece that Folds Out into Queen Sleeper) Convey! All Refrigerators and Beverage Refrigerators Throughout the Property Convey. The Small Kitchen TV Inside Cabinet and Flat Screen TV in the Apartment Also Convey! Property Includes 2 Private Wells (One is Used Exclusively for Irrigation and Filling Pool), Rinnai Tankless Water Heater, Generator, and a Detached Workshop/Shed. Detached Shed/Workshop has Garage Door and Mini-Split HVAC. Water Filtration System and No City Taxes!
Sold for $2,100,000
$2,100,000
5318 Burning Oak Ct, Raleigh, NC 27606
5beds
4,170sqft
Single Family Residence
Built in 2005
4.73 Acres Lot
$2,047,200 Zestimate®
$504/sqft
$4,942 Estimated rent
Home value
$2,047,200
$1.88M - $2.21M
$4,942/mo
Zestimate® history
Owner options
List your home for rent
$4,942/mo
Rent Zestimate®
Find your next renter with Zillow Rental Manager. Plus, with online applications, you can quickly screen prospective tenants – for free.
$4,942/mo
Rent Zestimate®
Refinance and save
$13,397/mo
Est. payment
Refinancing to a lower rate could help reduce your monthly payments and save thousands over the life of the loan.
$13,397/mo
Est. payment
Explore your selling options
Work with a Zillow partner agent
Leverage their expertise and Zillow's premium Showcase listings to get your home seen by more buyers.
Get startedList with your own agent
Get your home in front of millions of buyers by listing it on Zillow.
Learn how to do itSell it yourself
Take full control of how buyers see your home on Zillow by listing For Sale by Owner (FSBO).
List your homeWhat's special
Fantastic viewDetached workshopDetached murphy bedOutdoor pool areaExpansive wrap around porchFlat screen tvFloor to ceiling windows
Zillow last checked:
Listing updated:
Listed by:
Lisa McQuillen 919-271-8158,
Coldwell Banker HPW
Bought with:
Carrie Schlegel, 279013
Real Broker, LLC
Source: Doorify MLS,MLS#: 10026373
Facts & features
Interior
Bedrooms & bathrooms
- Bedrooms: 5
- Bathrooms: 6
- Full bathrooms: 5
- 1/2 bathrooms: 1
Primary bedroom
- Description: Includes Fireplace
- Level: Second
- Area: 345.8 Square Feet
- Dimensions: 26 x 13.3
Bedroom 2
- Level: Main
- Area: 156.78 Square Feet
- Dimensions: 11.7 x 13.4
Bedroom 3
- Description: Access to En Suite Bathrooom
- Level: Second
- Area: 183 Square Feet
- Dimensions: 12.2 x 15
Bedroom 4
- Description: Access to En Suite Bathroom
- Level: Second
- Area: 170.17 Square Feet
- Dimensions: 11.9 x 14.3
Bonus room
- Description: FLEX Space
- Level: Second
- Area: 239.86 Square Feet
- Dimensions: 17.9 x 13.4
Breakfast room
- Level: Main
- Area: 212.35 Square Feet
- Dimensions: 15.5 x 13.7
Dining room
- Level: Main
- Area: 190.19 Square Feet
- Dimensions: 14.3 x 13.3
Other
- Level: Main
- Area: 82 Square Feet
- Dimensions: 8.2 x 10
Family room
- Level: Main
- Area: 356.4 Square Feet
- Dimensions: 21.6 x 16.5
Kitchen
- Level: Main
- Area: 414.15 Square Feet
- Dimensions: 25.1 x 16.5
Laundry
- Level: Second
- Area: 54.6 Square Feet
- Dimensions: 7.8 x 7
Mud room
- Level: Main
- Area: 109.56 Square Feet
- Dimensions: 8.3 x 13.2
Other
- Description: Apt/Office Over Garage
- Level: Additional
- Area: 401.98 Square Feet
- Dimensions: 20.2 x 19.9
Other
- Description: Kitchen in Apt Over Garage
- Level: Additional
- Area: 45.5 Square Feet
- Dimensions: 5 x 9.1
Heating
- Propane
Cooling
- Central Air, Electric
Appliances
- Included: Bar Fridge, Dishwasher, Electric Water Heater, Microwave, Plumbed For Ice Maker, Tankless Water Heater
- Laundry: Laundry Room, Upper Level
Features
- Bookcases, Ceiling Fan(s), Double Vanity, Entrance Foyer, Granite Counters, His and Hers Closets, Kitchen Island, Open Floorplan, Pantry, Soaking Tub, Storage, Wet Bar, Walk-In Closet(s), Wired for Sound, Apartment/Suite, Butler's Pantry, Separate Shower, Bathtub/Shower Combination, Walk-In Shower, Smooth Ceilings
- Flooring: Carpet, Hardwood, Tile
- Number of fireplaces: 2
- Fireplace features: Double Sided, Family Room, Gas Log, Propane, Primary Bedroom
Interior area
- Total structure area: 4,170
- Total interior livable area: 4,170 sqft
- Finished area above ground: 4,170
- Finished area below ground: 0
Property
Parking
- Total spaces: 10
- Parking features: Circular Driveway, Concrete, Detached, Driveway, Garage
- Garage spaces: 3
- Carport spaces: 1
- Covered spaces: 4
- Uncovered spaces: 6
Features
- Levels: Two
- Stories: 2
- Patio & porch: Covered, Enclosed, Patio, Porch, Wrap Around
- Exterior features: Garden, Storage
- Has private pool: Yes
- Pool features: In Ground, Outdoor Pool, Pool Cover, Private
- Has view: Yes
- View description: Lake, Trees/Woods
- Has water view: Yes
- Water view: Lake
Lot
- Size: 4.73 Acres
- Features: Back Yard, Garden, Landscaped, Private, See Remarks
- Residential vegetation: Partially Wooded
Details
- Additional structures: Storage, Workshop
- Parcel number: PIN#0780687664
- Special conditions: Standard
- Other equipment: Fuel Tank(s), Generator, Irrigation Equipment
Construction
Type & style
- Home type: SingleFamily
- Architectural style: Traditional,Transitional
- Property subtype: Single Family Residence
Materials
- Fiber Cement, Shake Siding, Stone
- Foundation: Other
- Roof: Shingle
Condition
- New construction: No
- Year built: 2005
Utilities & green energy
- Sewer: Septic Tank
- Water: Private, Well
Community & HOA
HOA
- Has HOA: No
Location
- Region: Raleigh
Financial & listing details
- Price per square foot: $504/sqft
- Tax assessed value: $1,448,272
- Annual tax amount: $8,377
- Date on market: 5/3/2024
- Listing agreement: Exclusive Right To Sell
- Listing terms: Cash,Conventional
- Road surface type: Concrete, Gravel, Other
Price history
| Date | Event | Price |
|---|---|---|
| 5/31/2024 | Sold | $2,100,000$504/sqft |
Source:  Doorify MLS #10026373 Report a problem Doorify MLS #10026373 Report a problem | ||
| 5/5/2024 | Pending sale | $2,100,000$504/sqft |
Source: Doorify MLS #10026373 Report a problem | ||
| 5/3/2024 | Listed for sale | $2,100,000$504/sqft |
Source: Doorify MLS #10026373 Report a problem | ||
Public tax history
| Year | Property taxes | Tax assessment |
|---|---|---|
| 2025 | $9,283 +3% | $1,448,272 |
| 2024 | $9,014 +7.6% | $1,448,272 +35.1% |
| 2023 | $8,378 +7.9% | $1,071,937 |
| 2022 | $7,762 +2.8% | $1,071,937 |
| 2021 | $7,553 +3.2% | $1,071,937 +1.5% |
| 2020 | $7,317 -15.9% | $1,055,969 -0.7% |
| 2019 | $8,704 | $1,063,258 |
| 2018 | $8,704 +14.8% | $1,063,258 |
| 2017 | $7,580 | $1,063,258 |
| 2016 | -- | $1,063,258 -2.4% |
| 2015 | -- | $1,089,924 |
| 2014 | $7,192 | $1,089,924 |
| 2013 | -- | $1,089,924 |
| 2012 | -- | $1,089,924 |
| 2011 | -- | $1,089,924 |
| 2010 | -- | $1,089,924 |
| 2009 | -- | $1,089,924 |
| 2008 | -- | -- |
| 2007 | -- | -- |
Find assessor info on the county website
Neighborhood: 27606
Nearby homes
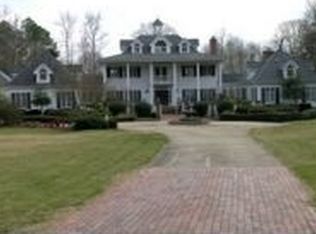
- $3,590,2005 bd5 ba6k sqft5320 Burning Oak Ct, Raleigh, NC 27606Off Market
- $2,910,100-- bd3 ba7k sqft5316 Burning Oak Ct, Raleigh, NC 27606Off Market
- $289,100-- bd1 ba1k sqft5832 Olde South Rd, Raleigh, NC 27606Off Market
- $1,400,0004 bd4 ba4.5k sqft5328 Bent Leaf Dr, Raleigh, NC 27606Sold
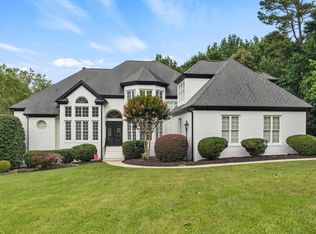
- $1,185,0004 bd7 ba5.9k sqft5317 Burning Oak Ct, Raleigh, NC 27606Sold
- $1,174,500-- bd5 ba4.8k sqft5312 Burning Oak Ct, Raleigh, NC 27606Off Market
- $1,873,6004 bd5 ba3.8k sqft5332 Bent Leaf Dr, Raleigh, NC 27606Off Market
- $1,552,3005 bd4 ba3.9k sqft5336 Bent Leaf Dr, Raleigh, NC 27606Off Market
Nearby schools
GreatSchools rating
- 7/10Yates Mill ElementaryGrades: PK-5Distance: 3.1 mi
- 7/10Dillard Drive MiddleGrades: 6-8Distance: 4 mi
- 8/10Athens Drive HighGrades: 9-12Distance: 5 mi
Schools provided by the listing agent
- Elementary: Wake - Yates Mill Elementary
- Middle: Wake - Dillard Drive Middle
- High: Wake - Athens Drive High
Source: Doorify MLS. This data may not be complete. We recommend contacting the local school district to confirm school assignments for this home.
Get a cash offer in 3 minutes
Find out how much your home could sell for in as little as 3 minutes with a no-obligation cash offer.
Estimated market value
$2,047,200
Get a cash offer in 3 minutes
Find out how much your home could sell for in as little as 3 minutes with a no-obligation cash offer.
Estimated market value
$2,047,200
- North Carolina
- Wake County
- Raleigh
- 27606
- 5318 Burning Oak Ct
