Welcome to this stunning 3,000+ SF Cape Cod style home in Fairland Farms, a sought-after Curtis Schneck–built neighborhood within the Parkland SD. Impeccably maintained, this home offers 4 Bedrooms & 2.5 Baths, including a 1st flr Primary Suite. Step inside the spacious Foyer with gleaming HW flrs & a view of the formal Dining Room, ideal for entertaining. The Kitchen boasts an abundance of cherry cabinetry, quartz countertops, stainless appliances, & peninsula seating, with an adjoining Breakfast area overlooking the patio and backyard through the sliding door. The Great Room is a showstopper—open to the 2nd flr with a cathedral ceiling, cozy gas fireplace, & warm w-to-w carpet. From the upstairs catwalk, enjoy a panoramic view of this impressive space. The Primary Suite features a walk-in closet with custom organization and a spa-like Ensuite with a quartz double vanity, glass walk-in shower & separate soaking tub. A Powder Room & Laundry complete the main level. Upstairs, find 3 generous Bedrooms with ample closets. The 3 Bedrooms share a Full Bath with a tub/shower combo. The Basement, plumbed for a bath, offers endless potential for finishing or storage. Outdoor living is equally inviting with a covered patio w/adjacent Blue Stone patio & private backyard. Additional amenities include an unfinished 2nd-flr storage area, oversized 2-car garage & custom concrete curb edging. Experience the perfect blend of comfort and style in this exceptional home. Your dream home awaits!
Sold for $710,000
$710,000
5318 Chariot Dr N, Schnecksville, PA 18078
4beds
3,049sqft
Single Family Residence
Built in 2002
0.6 Acres Lot
$740,000 Zestimate®
$233/sqft
$3,270 Estimated rent
Home value
$740,000
$666,000 - $821,000
$3,270/mo
Zestimate® history
Owner options
List your home for rent
$3,270/mo
Rent Zestimate®
Find your next renter with Zillow Rental Manager. Plus, with online applications, you can quickly screen prospective tenants – for free.
$3,270/mo
Rent Zestimate®
Refinance and save
$4,704/mo
Est. payment
Refinancing to a lower rate could help reduce your monthly payments and save thousands over the life of the loan.
$4,704/mo
Est. payment
Explore your selling options
Work with a Zillow partner agent
Leverage their expertise and Zillow's premium Showcase listings to get your home seen by more buyers.
Get startedList with your own agent
Get your home in front of millions of buyers by listing it on Zillow.
Learn how to do itSell it yourself
Take full control of how buyers see your home on Zillow by listing For Sale by Owner (FSBO).
List your homeWhat's special
Private backyardQuartz countertopsCape cod style homeSpa-like ensuiteAbundance of cherry cabinetryPeninsula seatingCozy gas fireplace
Zillow last checked:
Listing updated:
Listed by:
William R Hall 610-398-9888,
BHHS Fox & Roach - Allentown,
Dawn Stump 610-398-9888,
BHHS Fox & Roach - Allentown
Bought with:
Leilani Pettine, RS344323
Coldwell Banker Heritage R E
Source: GLVR,MLS#: 764137 Originating MLS: Lehigh Valley MLS
Originating MLS: Lehigh Valley MLSFacts & features
Interior
Bedrooms & bathrooms
- Bedrooms: 4
- Bathrooms: 3
- Full bathrooms: 2
- 1/2 bathrooms: 1
Primary bedroom
- Description: W-to-W carpet, light/ceiling fan, walk-in closet w/organization (13'9" x 6'6")
- Level: First
- Dimensions: 19.60 x 15.80
Bedroom
- Description: W-to-W carpet, light/ceiling fan combo, 2 sets of dbl door closets
- Level: Second
- Dimensions: 15.00 x 11.11
Bedroom
- Description: W-to-W carpet, light/ceiling fan combo, dbl door closet w/organization, access to storage area
- Level: Second
- Dimensions: 16.00 x 17.10
Bedroom
- Description: W-to-W carpet, recessed lighting, pocket door, dbl door closet, dormers, bonus auxiliary electric BB heat
- Level: Second
- Dimensions: 29.00 x 14.00
Primary bathroom
- Description: Tile flr, pocket door, dbl vanity w/under-mounted sink, quartz countertop, cherry cabinetry, glass walk-in shower, separate soaking tub, linen closet
- Level: First
- Dimensions: 13.90 x 8.80
Breakfast room nook
- Description: Tile flr, neutral paint, glass sliding door to patio
- Level: First
- Dimensions: 13.00 x 11.11
Dining room
- Description: HW flr, decorative wall finish, attractive light fixture, access to foyer & kitchen
- Level: First
- Dimensions: 12.00 x 11.11
Foyer
- Description: HW flr, neutral paint, front door with side lights
- Level: First
- Dimensions: 16.40 x 6.40
Other
- Description: Tile flr, recessed lighting, tub/shower combo, single vanity w/storage
- Level: Second
- Dimensions: 9.70 x 6.11
Half bath
- Description: Tile flr, single pedestal sink, decorative window
- Level: First
- Dimensions: 7.20 x 5.60
Kitchen
- Description: Tile flr, neutral paint, recessed lighting, Kraftmade cherry cabinetry, tile backsplash, quartz countertops, Peninsula w/seating, dbl SS sink, SS appliances (electric glass-top stove & dbl oven, dw, fridge & microwave)
- Level: First
- Dimensions: 12.00 x 11.11
Laundry
- Description: Tile flr, pocket door, washer/dryer, utility sink, closet, access to garage & basement
- Level: First
- Dimensions: 6.60 x 6.90
Living room
- Description: W-to-W carpet, neutral paint, ceiling fan, cathedral ceiling, recessed lighting, propane FP w/cherry wood mantle & tile surround, open to 2nd flr
- Level: First
- Dimensions: 18.11 x 19.90
Heating
- Electric, Forced Air, Heat Pump
Cooling
- Central Air
Appliances
- Included: Dryer, Dishwasher, Electric Oven, Electric Range, Electric Water Heater, Disposal, Microwave, Refrigerator, Water Softener Owned, Washer
- Laundry: Washer Hookup, Dryer Hookup, Main Level
Features
- Breakfast Area, Cathedral Ceiling(s), Dining Area, Separate/Formal Dining Room, Entrance Foyer, High Ceilings, Kitchen Island, Traditional Floorplan, Vaulted Ceiling(s), Walk-In Closet(s)
- Flooring: Carpet, Ceramic Tile, Hardwood
- Windows: Screens
- Basement: Full
- Has fireplace: Yes
- Fireplace features: Gas Log, Living Room
Interior area
- Total interior livable area: 3,049 sqft
- Finished area above ground: 3,049
- Finished area below ground: 0
Property
Parking
- Total spaces: 2
- Parking features: Attached, Driveway, Garage, Off Street, On Street, Garage Door Opener
- Attached garage spaces: 2
- Has uncovered spaces: Yes
Features
- Stories: 2
- Patio & porch: Covered, Patio, Porch
- Exterior features: Porch, Patio
Lot
- Size: 0.6 Acres
- Dimensions: 145 x 180
- Features: Flat
Details
- Parcel number: 556062502928 001
- Zoning: Ar-Agricultural residenti
- Special conditions: None
Construction
Type & style
- Home type: SingleFamily
- Architectural style: Cape Cod
- Property subtype: Single Family Residence
Materials
- Stone, Synthetic Stucco, Vinyl Siding
- Roof: Asphalt,Fiberglass
Condition
- Unknown
- Year built: 2002
Utilities & green energy
- Electric: 200+ Amp Service, Circuit Breakers
- Sewer: Public Sewer
- Water: Public
Community & HOA
Community
- Security: Smoke Detector(s)
- Subdivision: Fairland Farms
Location
- Region: Schnecksville
Financial & listing details
- Price per square foot: $233/sqft
- Tax assessed value: $366,800
- Annual tax amount: $8,392
- Date on market: 9/11/2025
- Cumulative days on market: 5 days
- Ownership type: Fee Simple
Price history
| Date | Event | Price |
|---|---|---|
| 11/10/2025 | Sold | $710,000+0%$233/sqft |
Source:  GLVR #764137 Report a problem GLVR #764137 Report a problem | ||
| 9/17/2025 | Pending sale | $709,900$233/sqft |
Source: GLVR #764137 Report a problem | ||
| 9/11/2025 | Listed for sale | $709,900$233/sqft |
Source: GLVR #764137 Report a problem | ||
Public tax history
Tax history is unavailable.
Neighborhood: 18078
Nearby homes
- $646,9004 bd2 ba2.8k sqft5323 Wagonwheel Dr, Schnecksville, PA 18078Off Market
- $607,1004 bd2 ba2.6k sqft5317 Chariot Dr, Schnecksville, PA 18078Off Market
- $724,0004 bd2 ba3.5k sqft5319 Wagonwheel Dr, Schnecksville, PA 18078Off Market
- $710,0004 bd3 ba3k sqft5318 Chariot Dr, Schnecksville, PA 18078Sold
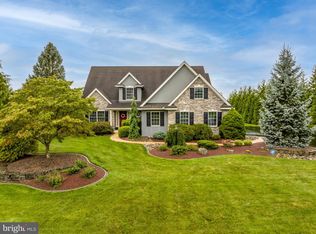
- $625,0003 bd3 ba2.4k sqft5355 Wagonwheel Dr, Schnecksville, PA 18078Sold
- $570,7003 bd2 ba2.3k sqft5338 Wagonwheel Dr, Schnecksville, PA 18078Off Market
- $400-- bd-- ba-- sqft5334 Wagon Wheel Dr, Schnecksville, PA 18078Off Market
- $603,4003 bd2 ba2.5k sqft5324 Steeple Chase Dr, Schnecksville, PA 18078Off Market
Nearby schools
GreatSchools rating
- 8/10Schnecksville SchoolGrades: K-5Distance: 1.8 mi
- 7/10Orefield Middle SchoolGrades: 6-8Distance: 4.3 mi
- 8/10Parkland Senior High SchoolGrades: 9-12Distance: 4.4 mi
Schools provided by the listing agent
- High: Parkland
- District: Parkland
Source: GLVR. This data may not be complete. We recommend contacting the local school district to confirm school assignments for this home.
Get a cash offer in 3 minutes
Find out how much your home could sell for in as little as 3 minutes with a no-obligation cash offer.
Estimated market value
$740,000
Get a cash offer in 3 minutes
Find out how much your home could sell for in as little as 3 minutes with a no-obligation cash offer.
Estimated market value
$740,000
- Pennsylvania
- Lehigh County
- Schnecksville
- 18078
- 5318 Chariot Dr N
