Love where you live! Nestled on a serene 1.2-acre cul-de-sac lot in Copper Creek, this incredible 4-bedroom, 4 full and 2 half-bath home offers over 5,600 square feet of thoughtfully designed living space, surrounded by mature landscaping, a tree-lined backyard with a creek, and all the curb appeal you could ask for. Step inside the covered entry into a foyer with 12' ceilings that opens into a beautifully appointed open-concept layout with rich Brazilian Chestnut hardwood floors, extensive crown molding and trim work, and solid-core doors throughout. The great room centers around a striking fireplace and flows seamlessly into the gourmet kitchen featuring bull-nosed granite countertops, a 9-burner Wolf cooktop, oil-rubbed bronze fixtures, and a large dining area, which opens to an oversized balcony complete with built-in grill, perfect for entertaining. The primary suite provides scenic views, access to the balcony, a spa-like bath with twin vanities, jetted tub, walk-in shower, and two walk-in closets. The main level also offers a large office area with built-in drop zone, a powder room, and laundry room, plus two additional generously sized bedrooms, each with their own full bath. Downstairs, the walk-out lower level adds even more living space with a full kitchenette and dining area, family room with patio access, a soundproof home theater, fourth bedroom, full bath, half bath, two large storage areas, and a flex space perfect for a gym, craft room, or guest quarters, with a half bath. Additional features include a 3-car attached garage, irrigation system, outdoor lighting, and a peaceful, private setting just moments from everything Newburgh has to offer.
Closed
$960,000
5318 Claiborn Ct, Newburgh, IN 47630
4beds
5,646sqft
Single Family Residence
Built in 2008
1.2 Acres Lot
$972,600 Zestimate®
$--/sqft
$5,639 Estimated rent
Home value
$972,600
$856,000 - $1.11M
$5,639/mo
Zestimate® history
Owner options
List your home for rent
$5,639/mo
Rent Zestimate®
Find your next renter with Zillow Rental Manager. Plus, with online applications, you can quickly screen prospective tenants – for free.
$5,639/mo
Rent Zestimate®
Refinance and save
$6,231/mo
Est. payment
Refinancing to a lower rate could help reduce your monthly payments and save thousands over the life of the loan.
$6,231/mo
Est. payment
Explore your selling options
Work with a Zillow partner agent
Leverage their expertise and Zillow's premium Showcase listings to get your home seen by more buyers.
Get startedList with your own agent
Get your home in front of millions of buyers by listing it on Zillow.
Learn how to do itSell it yourself
Take full control of how buyers see your home on Zillow by listing For Sale by Owner (FSBO).
List your homeWhat's special
Zillow last checked:
Listing updated:
Listed by:
Marc Hoeppner 812-480-5538,
@properties
Bought with:
Debra Clem, RB19001568
KELLER WILLIAMS CAPITAL REALTY
Source: IRMLS,MLS#: 202523494
Facts & features
Interior
Bedrooms & bathrooms
- Bedrooms: 4
- Bathrooms: 6
- Full bathrooms: 4
- 1/2 bathrooms: 2
- Main level bedrooms: 3
Bedroom 1
- Level: Main
Bedroom 2
- Level: Main
Dining room
- Level: Main
- Area: 156
- Dimensions: 13 x 12
Family room
- Level: Basement
- Area: 352
- Dimensions: 22 x 16
Kitchen
- Level: Main
- Area: 256
- Dimensions: 16 x 16
Living room
- Level: Main
- Area: 399
- Dimensions: 21 x 19
Heating
- Electric, Heat Pump
Cooling
- Central Air
Appliances
- Laundry: Electric Dryer Hookup, Main Level, Washer Hookup
Features
- 1st Bdrm En Suite, Breakfast Bar, Sound System, Built-in Desk, Tray Ceiling(s), Ceiling Fan(s), Walk-In Closet(s), Stone Counters, Entrance Foyer, Kitchen Island, Open Floorplan, Pantry, Split Br Floor Plan, Double Vanity, Kitchenette, Stand Up Shower, Tub and Separate Shower, Main Level Bedroom Suite, Formal Dining Room, Great Room
- Basement: Full,Walk-Out Access,Finished
- Number of fireplaces: 1
- Fireplace features: Living Room, Gas Log, One
Interior area
- Total structure area: 5,996
- Total interior livable area: 5,646 sqft
- Finished area above ground: 2,998
- Finished area below ground: 2,648
Property
Parking
- Total spaces: 3
- Parking features: Attached, Garage Door Opener
- Attached garage spaces: 3
Features
- Levels: One
- Stories: 1
- Patio & porch: Covered
- Exterior features: Balcony, Irrigation System
- Has spa: Yes
- Spa features: Jet Tub
Lot
- Size: 1.2 Acres
- Features: Cul-De-Sac, Few Trees, Landscaped
Details
- Parcel number: 871234104076.000014
- Other equipment: Home Theater
Construction
Type & style
- Home type: SingleFamily
- Architectural style: Walkout Ranch
- Property subtype: Single Family Residence
Materials
- Brick, Stone
Condition
- New construction: No
- Year built: 2008
Utilities & green energy
- Sewer: Public Sewer
- Water: Public
Community & HOA
Community
- Subdivision: Copper Creek
HOA
- Has HOA: Yes
- HOA fee: $450 annually
Location
- Region: Newburgh
Financial & listing details
- Tax assessed value: $803,500
- Annual tax amount: $7,394
- Date on market: 6/19/2025
Price history
| Date | Event | Price |
|---|---|---|
| 8/21/2025 | Sold | $960,000-1.5% |
Source:  IRMLS #202523494 Report a problem IRMLS #202523494 Report a problem | ||
| 8/6/2025 | Pending sale | $975,000 |
Source: IRMLS #202523494 Report a problem | ||
| 7/25/2025 | Price change | $975,000-2% |
Source: IRMLS #202523494 Report a problem | ||
| 6/5/2025 | Price change | $995,000-2.9% |
Source: IRMLS #202516274 Report a problem | ||
| 5/14/2025 | Price change | $1,025,000-3.8% |
Source: IRMLS #202516274 Report a problem | ||
| 5/10/2025 | Price change | $1,065,000-2.3% |
Source: IRMLS #202516274 Report a problem | ||
| 5/7/2025 | Listed for sale | $1,090,000+45.3% |
Source: IRMLS #202516274 Report a problem | ||
| 5/15/2020 | Sold | $750,000-5.1%$133/sqft |
Source: Agent Provided Report a problem | ||
| 2/13/2020 | Listed for sale | $790,000$140/sqft |
Source: FC TUCKER EMGE REALTORS #202005336 Report a problem | ||
| 9/26/2013 | Sold | $790,000-4.6%$140/sqft |
Source: Agent Provided Report a problem | ||
| 8/8/2013 | Listed for sale | $827,900$147/sqft |
Source: emge Realtors #201637 Report a problem | ||
Public tax history
| Year | Property taxes | Tax assessment |
|---|---|---|
| 2025 | $7,394 +1.5% | $803,500 +10.5% |
| 2024 | $7,282 +0.8% | $726,900 +1.5% |
| 2023 | $7,227 +2.2% | $716,300 0% |
| 2022 | $7,071 +11.3% | $716,500 +4.4% |
| 2021 | $6,354 +2.7% | $686,200 +8% |
| 2020 | $6,184 +5.4% | $635,400 +2.7% |
| 2019 | $5,868 +3.5% | $618,400 +5.4% |
| 2018 | $5,671 -0.1% | $586,800 +3.5% |
| 2017 | $5,675 +2.2% | $567,100 -0.1% |
| 2016 | $5,555 -1.2% | $567,500 +0.9% |
| 2014 | $5,622 -1.7% | $562,200 -1.7% |
| 2013 | $5,717 +3.4% | $571,700 +3.4% |
| 2012 | $5,527 +0.5% | $552,700 +0.5% |
| 2011 | $5,501 | $550,100 |
| 2010 | $5,501 +10.5% | $550,100 +10.5% |
| 2009 | $4,978 +297% | $497,800 +604.1% |
| 2007 | $1,254 -28.1% | $70,700 -31.1% |
| 2006 | $1,744 | $102,600 |
Find assessor info on the county website
Neighborhood: 47630
Nearby homes
- $1,016,6000.4 Acres5314 Claiborn Ct, Newburgh, IN 47630Off Market

- $984,1004 bd5 ba5.2k sqft5322 Claiborn Ct, Newburgh, IN 47630Off Market
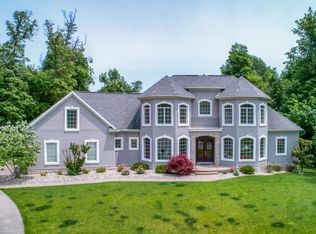
- $1,398,5003 bd6 ba304 sqft5347 Ellington Ct, Newburgh, IN 47630Off Market
- $781,4004 bd4 ba5.1k sqft5309 Ellington Ct, Newburgh, IN 47630Off Market

- $994,4005 bd6 ba5.9k sqft5326 Claiborn Ct, Newburgh, IN 47630Off Market
- $620,8003 bd2 ba2.9k sqft5139 Primrose Ct, Newburgh, IN 47630Off Market
- $465,0003 bd2 ba2.6k sqft5127 Primrose Ct, Newburgh, IN 47630Off Market
- $533,8003 bd2 ba2.8k sqft5141 Primrose Ct, Newburgh, IN 47630Off Market
Nearby schools
GreatSchools rating
- 9/10Newburgh Elementary SchoolGrades: K-5Distance: 0.7 mi
- 8/10Castle South Middle SchoolGrades: 6-8Distance: 2 mi
- 9/10Castle High SchoolGrades: 9-12Distance: 2.3 mi
Schools provided by the listing agent
- Elementary: Newburgh
- Middle: Castle South
- High: Castle
- District: Warrick County School Corp.
Source: IRMLS. This data may not be complete. We recommend contacting the local school district to confirm school assignments for this home.


Get pre-qualified for a loan
At Zillow Home Loans, we can pre-qualify you in as little as 5 minutes with no impact to your credit score.An equal housing lender. NMLS #10287.
Sell for more on Zillow
Get a Zillow Showcase℠ listing at no additional cost and you could sell for .
$972,600
2% more
+$19,452
With Zillow Showcase(estimated)
$992,052
- Indiana
- Warrick County
- Newburgh
- 47630
- 5318 Claiborn Ct
Nearby cities
Nearby zip codes
Other Newburgh Topics
