Skip main navigation
Sold for $852,000
  • Listed by: CENTURY 21 MASTERS • Quyen Tran • Contact: 909-758-4868
    Bought with: Jim Chang Company
    $852,000

    5318 Daytime Ave, Fontana, CA 92336

    4beds
    3,201sqft
    Single Family Residence
    Built in 2016
    8,384 Square Feet Lot
    $837,700 Zestimate®
    $266/sqft
    $3,374 Estimated rent

    Home value

    $837,700

    $754,000 - $930,000

    $3,374/mo

    Zestimate® history
    Loading
    Loading...

    Owner options

    List your home for rent

    $3,374/mo

    Rent Zestimate®

    Find your next renter with Zillow Rental Manager. Plus, with online applications, you can quickly screen prospective tenants – for free.

    Learn more

    $3,374/mo

    Rent Zestimate®

    Refinance and save

    $5,376/mo

    Est. payment

    Refinancing to a lower rate could help reduce your monthly payments and save thousands over the life of the loan.

    See today's rates

    $5,376/mo

    Est. payment

    Explore your selling options

    Work with a Zillow partner agent

    Leverage their expertise and Zillow's premium Showcase listings to get your home seen by more buyers.

    Get started

    List with your own agent

    Get your home in front of millions of buyers by listing it on Zillow.

    Learn how to do it

    Sell it yourself

    Take full control of how buyers see your home on Zillow by listing For Sale by Owner (FSBO).

    List your home

    What's special

    Huge loft areaFully landscaped backyardLuxurious oversized primary suiteExtra-large islandSeparate tub and showerFamily room with fireplaceFull laundry room
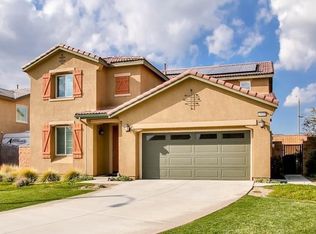
    Location! Location! Location! Welcome to North Fontana of Northwoods Community, This Large Home Conveniently Located at North of the 210 Freeway and Summit Avenue. The First Floor Accommodates an Office/Den Thoughtfully Positioned at the Entry, Plus a Bedroom with a Full Bathroom Downstairs with Tub/Shower. The Heart of this Home is its Family Room with Fireplace Open to the Fully Equipped kitchen, Showcasing a Remarkable Array of Nice Features. The Kitchen Appliances with GE Stainless Steel Double Ovens, a Microwave, and a Dishwasher, this kitchen is a Culinary Enthusiast's Dream. An Extra-Large Island Adds to its Charm, Offering Open Space for Food Preparation and Casual Dining. The walk-in Pantry Provides Ample Storage Space for Both Pantry Items and Small Appliance Storage. Laminated Flooring Throughout Downstairs with Window Shutters for each Room. Upstairs You will Find a Huge Loft Area and a Full Laundry Room with Built in Linen Storage. Luxurious Oversized Primary Suite. The Primary Bathroom Features Separate Tub & Shower, Dual Sinks, Vanity Area and Spacious Walk in Closet. Three Additional Upstairs Bedrooms and Full Bathroom with Dual Sinks. Plus, Solar for Electricity Savings, High Energy Efficient Insulation, Tankless Water Heater and Dual Zoned AC. Fully Landscaped Backyard Featuring a Covered Patio. No HOA Dues. Three Car Garage with Plenty of Storage Space. And an Extra Long Driveway in Front of the Garage for RV Parking Spaces. This Beautiful Home is Located on a Cul-De-Sac Street, and a Quiet Neighborhood. Nearby are Many Shopping Centers, Close to Summit High Schools & Fontana Parks. Walking Distance to a Brand-New Future Middle School which is Currently Under Constructions Located on Citrus Ave and Casa Grande Ave. Best Opportunity for Your Kids to be the First New Students to Attend and Enjoy! Don't Missed this Great Opportunity to be the Homeowner of this Dream Home!

    Zillow last checked:

    Listing updated:

    Listed by:

    Quyen Tran DRE #01086351 626-290-8990,

    CENTURY 21 MASTERS

    Bought with:

    Jim Chin Chang, DRE #01063066

    Jim Chang Company

    Source: CRMLS,MLS#: CV25073629MLS LogoOriginating MLS: California Regional MLS

    Facts & features

    Interior

    Bedrooms & bathrooms
    • Bedrooms: 4
    • Bathrooms: 3
    • Full bathrooms: 3
    • Main level bathrooms: 1
    • Main level bedrooms: 1
    Rooms
    • Room types: Kitchen, Laundry, Living Room, Office, Other, Pantry
    Bathroom
    • Features: Bathtub, Separate Shower
    Kitchen
    • Features: Kitchen Island, Walk-In Pantry
    Other
    • Features: Walk-In Closet(s)
    Pantry
    • Features: Walk-In Pantry
    Heating
    • Central
    Cooling
    • Central Air, Dual
    Appliances
    • Included: Double Oven, Dishwasher, Gas Range, Microwave
    • Laundry: Laundry Room, Upper Level
    Features
    • Living Room Deck Attached, Open Floorplan, Recessed Lighting, Walk-In Pantry, Walk-In Closet(s)
    • Flooring: Carpet, Laminate
    • Has fireplace: Yes
    • Fireplace features: Living Room
    • Common walls with other units/homes: No Common Walls
    Interior area
    • Total interior livable area: 3,201 sqft

    Property

    Parking
    • Total spaces: 3
    • Parking features: Garage - Attached
    • Attached garage spaces: 3
    Features
    • Levels: Two
    • Stories: 2
    • Entry location: Front
    • Pool features: None
    • Has view: Yes
    • View description: Mountain(s)
    Lot
    • Size: 8,384 Square Feet
    • Features: 0-1 Unit/Acre, Cul-De-Sac, Flag Lot, Front Yard, Sprinklers In Front, Lawn, Paved, Sprinkler System, Street Level, Yard
    Details
    • Parcel number: 1118341100000
    • Special conditions: Standard

    Construction

    Type & style
    • Home type: SingleFamily
    • Property subtype: Single Family Residence
    Condition
    • New construction: No
    • Year built: 2016
    Details
    • Builder name: Lennar Home

    Utilities & green energy

    • Sewer: Unknown
    • Water: Public

    Community & HOA

    Community
    • Features: Street Lights
    Location
    • Region: Fontana

    Financial & listing details

    • Price per square foot: $266/sqft
    • Tax assessed value: $597,807
    • Annual tax amount: $12,583
    • Date on market: 4/6/2025
    • Cumulative days on market: 12 days
    • Listing terms: Cash,Cash to New Loan,Submit

    Price history

    DateEventPrice
    6/26/2025Sold$852,000+1.7%$266/sqft
    Source: CRMLS #CV25073629 Report a problem
    4/21/2025Contingent$838,000$262/sqft
    Source: CRMLS #CV25073629 Report a problem
    4/6/2025Listed for sale$838,000+65.9%$262/sqft
    Source: CRMLS #CV25073629 Report a problem
    4/7/2018Listing removed$2,600$1/sqft
    Source: CENTURY 21 King #CV18021153 Report a problem
    1/30/2018Listed for rent$2,600$1/sqft
    Source: CENTURY 21 KING #CV18021153 Report a problem
    6/23/2016Sold$505,000$158/sqft
    Source: Public Record Report a problem

    Public tax history

    YearProperty taxesTax assessment
    2025$12,583 +5.1%$597,807 +2%
    2024$11,977 +6%$586,085 +2%
    2023$11,297 +0.8%$574,593 +2%
    2022$11,212 $563,327 +2%
    2021-- $552,281 +1%
    2020$10,989 +2.4%$546,618 +2%
    2019$10,731 -0.3%$535,900 +2%
    2018$10,768 +1.4%$525,392 +2%
    2017$10,623 $515,090 +670.8%
    2016$10,623 +119.9%$66,822 +1.5%
    2015$4,832 $65,818
    Find assessor info on the county website

    Neighborhood: 92336

    Nearby schools

    GreatSchools rating
    Schools provided by the listing agent
    • Elementary: Sierra Lakes
    • Middle: Wayne Ruble
    • High: Summit

    Source: CRMLS. This data may not be complete. We recommend contacting the local school district to confirm school assignments for this home.

    Get a cash offer in 3 minutes
    Find out how much your home could sell for in as little as 3 minutes with a no-obligation cash offer.
    Estimated market value
    $837,700
    Get a cash offer in 3 minutes
    Find out how much your home could sell for in as little as 3 minutes with a no-obligation cash offer.
    Estimated market value
    $837,700