Location? Nailed it. Potential? Through the roof. Move-in ready? Absolutely.
This home sits in a spot you’ll love—close to everything you need, yet tucked away enough to feel like your own little retreat. Inside, you’ll find three cozy, carpeted bedrooms (with a strong chance of hidden hardwood floors just waiting to make a comeback), plus a comfortable eat-in kitchen that’s perfect for casual meals, morning coffee, or gathering with friends and family. Step right out from the kitchen onto a deck that overlooks the fenced backyard and expansive green space—an ideal setup for grilling, relaxing, or keeping an eye on everything below. No rear neighbors, just extra room to breathe, play, or unwind. Downstairs, the large finished basement features a spacious family room—perfect for movie nights, game days, or just spreading out—with the added convenience of a half bath. Outside, it gets even better: a fenced-in backyard that backs directly up to a wide open green space. Add in a one-car garage and you’ve got a home that’s move-in ready today, with plenty of opportunity to update and make it truly your own over time.
Sold
Price Unknown
5318 Ethel Dr, Saint Joseph, MO 64506
3beds
1,108sqft
Single Family Residence
Built in 1966
0.25 Acres Lot
$215,600 Zestimate®
$--/sqft
$1,458 Estimated rent
Home value
$215,600
$205,000 - $226,000
$1,458/mo
Zestimate® history
Owner options
List your home for rent
$1,458/mo
Rent Zestimate®
Find your next renter with Zillow Rental Manager. Plus, with online applications, you can quickly screen prospective tenants – for free.
$1,458/mo
Rent Zestimate®
Refinance and save
Refinancing to a lower rate could help reduce your monthly payments and save thousands over the life of the loan.
Explore your selling options
Work with a Zillow partner agent
Leverage their expertise and Zillow's premium Showcase listings to get your home seen by more buyers.
Get startedList with your own agent
Get your home in front of millions of buyers by listing it on Zillow.
Learn how to do itSell it yourself
Take full control of how buyers see your home on Zillow by listing For Sale by Owner (FSBO).
List your homeWhat's special
One-car garageFenced backyardComfortable eat-in kitchenSpacious family roomLarge finished basementCozy carpeted bedrooms
Zillow last checked:
Listing updated:
Listed by:
Joshua Johnson 757-270-0946,
BHHS Stein & Summers Real Estate,
Stacey Sharp 816-261-4892,
BHHS Stein & Summers Real Estate
Bought with:
Joshua Johnson, 2020031305
BHHS Stein & Summers Real Estate
Source: Heartland MLS as distributed by MLS GRID,MLS#: 2613237
Facts & features
Interior
Bedrooms & bathrooms
- Bedrooms: 3
- Bathrooms: 2
- Full bathrooms: 1
- 1/2 bathrooms: 1
Bedroom 1
- Level: Main
Bedroom 2
- Level: Main
Bedroom 3
- Level: Main
Bathroom 1
- Level: Main
Family room
- Level: Lower
Half bath
- Level: Lower
Kitchen
- Level: Main
Living room
- Level: Main
Heating
- Natural Gas
Cooling
- Electric
Appliances
- Included: Dishwasher, Disposal, Refrigerator
- Laundry: Lower Level
Features
- Flooring: Carpet, Vinyl, Wood
- Basement: Finished
- Has fireplace: No
Interior area
- Total structure area: 1,108
- Total interior livable area: 1,108 sqft
- Finished area above ground: 600
- Finished area below ground: 508
Property
Parking
- Total spaces: 1
- Parking features: Attached
- Attached garage spaces: 1
Features
- Patio & porch: Deck
- Fencing: Metal
Lot
- Size: 0.25 Acres
Details
- Additional structures: Shed(s)
- Parcel number: 061.001004002014.000
- Special conditions: As Is
Construction
Type & style
- Home type: SingleFamily
- Architectural style: Other
- Property subtype: Single Family Residence
Materials
- Frame
- Roof: Composition
Condition
- Year built: 1966
Utilities & green energy
- Sewer: Septic Tank
- Water: Public
Community & HOA
Community
- Subdivision: Other
HOA
- Has HOA: No
Location
- Region: Saint Joseph
Financial & listing details
- Tax assessed value: $103,080
- Annual tax amount: $1,384
- Date on market: 4/10/2026
- Listing terms: Cash,Conventional,FHA,VA Loan
- Ownership: Estate/Trust
Price history
| Date | Event | Price |
|---|---|---|
| 5/13/2026 | Sold | -- |
Source:  Heartland MLS as distributed by MLS GRID #2613237 Report a problem Heartland MLS as distributed by MLS GRID #2613237 Report a problem | ||
| 4/14/2026 | Pending sale | $214,000$193/sqft |
Source: Heartland MLS as distributed by MLS GRID #2613237 Report a problem | ||
| 4/10/2026 | Listed for sale | $214,000$193/sqft |
Source: Heartland MLS as distributed by MLS GRID #2613237 Report a problem | ||
Public tax history
| Year | Property taxes | Tax assessment |
|---|---|---|
| 2025 | $1,384 +14.8% | $19,590 +15% |
| 2024 | $1,205 +8.7% | $17,030 |
| 2023 | $1,109 -0.7% | $17,030 |
| 2022 | $1,117 -0.4% | $17,030 |
| 2021 | $1,122 +0.6% | $17,030 |
| 2020 | $1,115 +14.8% | $17,030 |
| 2018 | $971 | $17,030 |
| 2017 | $971 +1.1% | $17,030 |
| 2015 | $960 +384092% | $17,030 |
| 2014 | $0 | $17,030 |
| 2012 | $1,048 +7.4% | $17,030 |
| 2011 | $976 | $17,030 +4.8% |
| 2010 | $976 | $16,250 |
Find assessor info on the county website
Neighborhood: 64506
Nearby homes
- $224,700-- bd-- ba1k sqft5314 Ethel Dr, Saint Joseph, MO 64506Off Market
- $--3 bd2 ba1.4k sqft1101 Carol Dr, Saint Joseph, MO 64506Sold
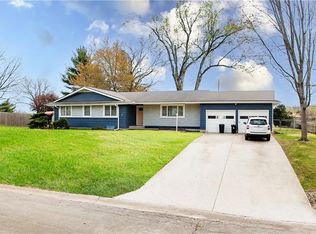
- $210,500-- bd-- ba1k sqft5308 Ethel Dr, Saint Joseph, MO 64506Off Market
- $219,500-- bd-- ba1k sqft5319 Ethel Dr, Saint Joseph, MO 64506Off Market
- $261,200-- bd-- ba1.9k sqft1100 Carol Dr, Saint Joseph, MO 64506Off Market
- $254,8003 bd2 ba1.7k sqft5315 Ethel Dr, Saint Joseph, MO 64506Off Market
- $292,6003 bd3 ba2.2k sqft1105 Carol Dr, Saint Joseph, MO 64506Off Market
- $232,000-- bd-- ba1k sqft5304 Ethel Dr, Saint Joseph, MO 64506Off Market
Nearby schools
GreatSchools rating
- 8/10Ellison Elementary SchoolGrades: K-6Distance: 3.2 mi
- 5/10Bode Middle SchoolGrades: 7-8Distance: 3 mi
- 4/10Central High SchoolGrades: 9-12Distance: 3.3 mi
Get a cash offer in 3 minutes
Find out how much your home could sell for in as little as 3 minutes with a no-obligation cash offer.
Estimated market value
$215,600
Get a cash offer in 3 minutes
Find out how much your home could sell for in as little as 3 minutes with a no-obligation cash offer.
Estimated market value
$215,600
- Missouri
- Buchanan County
- Saint Joseph
- 64506
- 5318 Ethel Dr
Nearby cities
Nearby zip codes
Other Saint Joseph Topics
