Skip main navigation
Pending
  • $599,000

    5318 Fayette St, Houston, TX 77056

    4beds
    3,152sqft
    : 
    $4,238/mo
    Get pre-qualified
    Single Family Residence
    Built in 1995
    3,271 Square Feet Lot
    $579,400 Zestimate®
    $190/sqft
    $-- HOA

    What's special

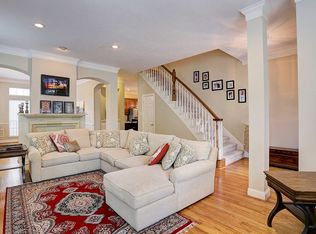
    Rich hardwood floorsGranite countersNatural lightPrivate studyIsland kitchenSoaring ceilingsGated living
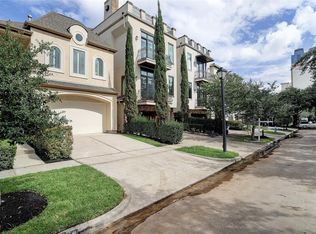
    RECENT REPAIRS: Drywall repairs in garage, kitchen ceiling & upstairs hallway, plus carpet replacement in guest bedroom/hallway & laundry room tile replacement. Private Houston hideaway where gated living & Galleria-area location come together beautifully! Exclusive enclave of 4 homes w/ NO HOA, offering rare privacy, character & convenience. Soaring ceilings, rich hardwood floors, & natural light create an impressive first impression, while spacious formals w/ a fireplace provide warm, elegant spaces for entertaining. A private study adds flexibility for work or quiet retreat. The island kitchen shines w/ granite counters, dbl ovens, gas cooktop, walk-in pantry, generous storage & breakfast area overlooking a side patio w/ bubbling fountain. All bedrooms are upstairs, including a peaceful primary suite w/ double sinks, jetted tub, large shower & nearby laundry. The expansive 3rd-floor suite w/ full bath & oversized closet works perfectly as a game room, media room or 4th bedroom.
    14 days
    |
    491
    |
    31
    |

    Zillow last checked:

    Listing updated:

    Listed by:

    Allen Elder TREC #0623441 832-498-4486,

    Redfin Corporation

    Source: HAR,MLS#: 8370112MLS Logo

      Facts & features

      Interior

      Bedrooms & bathrooms
      • Bedrooms: 4
      • Bathrooms: 4
      • Full bathrooms: 3
      • 1/2 bathrooms: 1
      Rooms
      • Room types: Family Room, Utility Room
      Primary bedroom
      • Level: Second
      • Area: 300
      • Dimensions: 20x15
      Bedroom
      • Level: Second
      • Area: 234
      • Dimensions: 18x13
      Bedroom
      • Level: Third
      • Area: 360
      • Dimensions: 20x18
      Bedroom
      • Level: Second
      • Area: 140
      • Dimensions: 14x10
      Other
      • Level: First
      • Area: 25
      • Dimensions: 5x5
      Other
      • Level: Third
      • Area: 35
      • Dimensions: 7x5
      Other
      • Level: Second
      • Area: 55
      • Dimensions: 11x5
      Dining room
      • Level: First
      • Area: 154
      • Dimensions: 14x11
      Kitchen
      • Level: First
      • Area: 306
      • Dimensions: 18x17
      Living room
      • Level: First
      • Area: 368
      • Dimensions: 23x16
      Primary bath
      • Level: Second
      • Area: 204
      • Dimensions: 17x12
      Utility room
      • Level: Second
      • Area: 48
      • Dimensions: 8x6
      Heating
      • Electric
      Cooling
      • Ceiling Fan(s), Electric
      Appliances
      • Included: Disposal, Electric Oven, Microwave, Gas Cooktop, Dishwasher
      • Laundry: Electric Dryer Hookup, Washer Hookup
      Features
      • Formal Entry/Foyer, High Ceilings, 3 Bedrooms Up, En-Suite Bath, Primary Bed - 2nd Floor, Walk-In Closet(s)
      • Flooring: Carpet, Wood
      • Windows: Window Coverings
      • Number of fireplaces: 1
      • Fireplace features: Gas
      Interior area
      • Total structure area: 3,152
      • Total interior livable area: 3,152 sqft

      Property

      Parking
      • Total spaces: 2
      • Parking features: Attached
      • Attached garage spaces: 2
      Features
      • Stories: 3
      • Patio & porch: Patio/Deck, Porch
      Lot
      • Size: 3,271 Square Feet
      • Features: Cul-De-Sac, Subdivided, 0 Up To 1/4 Acre
      Details
      • Parcel number: 0770870010018

      Construction

      Type & style
      • Home type: SingleFamily
      • Architectural style: Traditional
      • Property subtype: Single Family Residence
      Materials
      • Brick
      • Foundation: Slab
      • Roof: Composition
      Condition
      • New construction: No
      • Year built: 1995

      Utilities & green energy

      • Sewer: Public Sewer
      • Water: Public
      Green energy
      • Energy efficient items: Attic Vents, Thermostat, HVAC

      Community & HOA

      Community
      • Subdivision: Lamar Terrace
      Location
      • Region: Houston

      Financial & listing details

      • Price per square foot: $190/sqft
      • Tax assessed value: $542,974
      • Annual tax amount: $11,356
      • Date on market: 8/5/2026
      • Listing terms: Cash,Conventional,FHA,VA Loan

        Estimated market value

        $579,400

        $550,000 - $608,000

        $4,726/mo

        Price history

        DateEventPrice
        8/17/2026Pending sale$599,000$190/sqft
        Source: HAR #8370112 Report a problem
        8/5/2026Listed for sale$599,000-4.9%$190/sqft
        Source: HAR #8370112 Report a problem
        6/21/2026Listing removed$629,990$200/sqft
        Source: HAR #8370112 Report a problem
        6/3/2026Listed for sale$629,990-1.5%$200/sqft
        Source: HAR #8370112 Report a problem
        6/2/2026Listing removed$639,900$203/sqft
        Source: HAR #67821355 Report a problem
        5/15/2026Price change$639,900-1.5%$203/sqft
        Source: HAR #67821355 Report a problem
        4/10/2026Price change$649,900-1.5%$206/sqft
        Source: HAR #67821355 Report a problem
        4/1/2026Pending sale$659,900$209/sqft
        Source: HAR #67821355 Report a problem
        3/11/2026Price change$659,900-1.5%$209/sqft
        Source: HAR #67821355 Report a problem
        1/24/2026Price change$669,900-1.5%$213/sqft
        Source: HAR #16913462 Report a problem
        12/12/2025Listed for sale$680,000+7.9%$216/sqft
        Source: HAR #16913462 Report a problem
        2/9/2022Listing removed--
        Source: HAR #76955826 Report a problem
        1/3/2022Listed for sale$630,000+20%$200/sqft
        Source: HAR #76955826 Report a problem
        4/16/2020Listing removed$3,900$1/sqft
        Source: Page-Pryde Properties #56260856 Report a problem
        3/23/2020Listed for rent$3,900+5.4%$1/sqft
        Source: Page-Pryde Properties #56260856 Report a problem
        2/26/2018Listing removed$3,700$1/sqft
        Source: Page-Pryde Properties #34425558 Report a problem
        2/14/2018Listed for rent$3,700-7.5%$1/sqft
        Source: Page-Pryde Properties #34425558 Report a problem
        1/23/2017Listing removed$4,000$1/sqft
        Source: Page-Pryde Properties #3621324 Report a problem
        1/17/2017Listed for rent$4,000$1/sqft
        Source: Page-Pryde Properties #3621324 Report a problem
        9/27/2012Sold--
        Source: Agent Provided Report a problem
        4/29/2012Listed for sale$525,000$167/sqft
        Source: Coldwell Banker United, Realtors #33463631 Report a problem

        Public tax history

        YearProperty taxesTax assessment
        2025$11,539 -2.7%$542,974 -4.2%
        2024$11,864 -3.5%$567,030 -9.5%
        2023$12,296 +2.2%$626,558 +6.1%
        2022$12,030 $590,600 +16.5%
        2021-- $506,809 -1.6%
        2020$12,361 -0.3%$515,191 +0.6%
        2019$12,399 -10.1%$512,000 -1.9%
        2018$13,788 $522,000
        2017$13,788 +65.2%$522,000 -8.8%
        2016$8,346 +8.5%$572,273 +0.9%
        2015$7,695 $567,263 +8.7%
        2014$7,695 $521,805 +20%
        2013-- $435,000
        2012-- $435,000
        2011-- $435,000
        2010-- $435,000
        2009-- $435,000 +1.3%
        2007-- $429,625 +16.3%
        2006-- $369,500 -3.5%
        2005-- $382,800 +10%
        2004-- $348,000 -6.5%
        2003-- $372,200 +10%
        2002-- $338,400 +10%
        2001-- $307,700 +10%
        2000-- $279,800
        Find assessor info on the county website

        Monthly payment

        Est. payment

        Payment breakdown

        Explore the cost of this home by adjusting the details. Changes won't be saved.
        All calculations are estimates and provided by Zillow, Inc. for informational purposes only. Actual amounts may vary.
        HOA fees may include property taxes on listings classified as Co-Ops. Contact the listing agent and/or owner for fee details.
        See how much you could borrow to make a competitive offer.

        Climate risks

        Neighborhood: Greater Uptown

        Getting around

        90 / 100
        Very Walkable
        54 / 100
        Good Transit
        53 / 100
        Bikeable

        Nearby schools

        GreatSchools rating
        Schools provided by the listing agent
        • Elementary: School At St George Place
        • Middle: Tanglewood Middle School
        • High: Wisdom High School

        Source: HAR. This data may not be complete. We recommend contacting the local school district to confirm school assignments for this home.

        A local agent can set up tours, give advice and negotiate with sellers.

        A local lender can help you make sure your offer is ready when you are.

        Browse local experts

        Similar homes