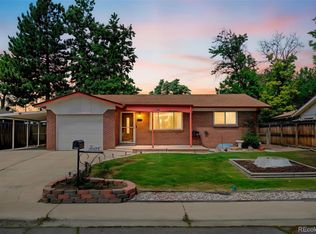
This well-maintained mid-century ranch offers 1,250 square feet of smartly designed living in Arvada. The brick and wood exterior welcomes you with a covered entry trimmed with decorative gables. Inside, the open layout connects the living area to an updated kitchen featuring white cabinetry, wood-look countertops, and ample natural light from two large windows. Wood-style laminate flooring flows throughout, enhancing the bright and fresh atmosphere.
Four bedrooms provide versatile space, each with closets framed by wooden doors and generous windows that keep rooms light and airy. The bathroom blends clean, modern finishes with a white subway tile surround, a pedestal sink, and a bathtub with showerhead. Storage needs are addressed with an outdoor shed and an attached driveway for convenient parking.
Step outside to a spacious, fenced backyard shaded by mature trees with room for gardening or outdoor activities. Nestled in a peaceful, residential neighborhood that blends convenience with comfort, this home falls within the Jefferson County School District R-1, offering access to the district's educational resources.
*Our homes come as-is with all essentials in working order. Want upgrades? Request it through the Belong app, and our trusted pros will take care of the rest!
House for rent
$2,675/mo
Fees may apply
5318 Flower Cir, Arvada, CO 80002
4beds
1,250sqft
Price may not include required fees and charges. Price shown reflects the lease term provided. Learn more|
Single family residence
Available now
Cats, dogs OK
In unit laundry
1 Parking space parking
Other
What's special
Brick and wood exteriorOutdoor shedWood-look countertopsBathtub with showerheadWhite cabinetryBright and fresh atmospherePedestal sink
- 9 days |
- -- |
- -- |
Zillow last checked:
Listing updated:
Travel times

Let’s turn your rent into credit progress
Build credit history with every on-time payment and get credit for the payment you’re already making.
Open houses
Facts & features
Interior
Bedrooms & bathrooms
- Bedrooms: 4
- Bathrooms: 1
- Full bathrooms: 1
Heating
- Other
Appliances
- Included: Dishwasher, Dryer, Range Oven, Refrigerator, Washer
- Laundry: In Unit
Features
- Storage
- Windows: Window Coverings
Interior area
- Total interior livable area: 1,250 sqft
Video & virtual tour
Property
Parking
- Total spaces: 1
- Parking features: Parking Lot
- Details: Contact manager
Features
- Exterior features: Garden, Smoke Free, Sprinkler System
Details
- Parcel number: 3915118027
Construction
Type & style
- Home type: SingleFamily
- Property subtype: Single Family Residence
Community & HOA
Community
- Features: Smoke Free
Location
- Region: Arvada
Financial & listing details
- Lease term: 1 Year
Price history
| Date | Event | Price |
|---|---|---|
| 7/2/2026 | Price change | $2,675-4.3%$2/sqft |
Source: Zillow Rentals Report a problem | ||
| 6/27/2026 | Listed for rent | $2,795+24.8%$2/sqft |
Source: Zillow Rentals Report a problem | ||
| 3/5/2021 | Listing removed | -- |
Source: Zillow Rental Network Premium Report a problem | ||
| 2/3/2021 | Listed for rent | $2,240$2/sqft |
Source: Zillow Rental Network Premium Report a problem | ||
| 12/10/2001 | Sold | $160,000$128/sqft |
Source: Public Record Report a problem | ||
Neighborhood: 80002
Nearby schools
GreatSchools rating
- 2/10Arvada K-8Grades: K-8Distance: 0.8 mi
- 3/10Arvada High SchoolGrades: 9-12Distance: 1.7 mi
- Colorado
- Jefferson County
- Arvada
- 80002
- 5318 Flower Cir
Nearby cities
Nearby neighborhoods
Nearby zip codes
Nearby rental buildings
- Palmetto Club Apartments
- Newland
- 5351-5361 Everett St
- Arvada Green
- Maple View
- 8967 W 54th Place
- Toscana Apartments
- Timberline Farms
- The Rowe at Olde Town
- Panorama at Arvada Ridge
- 5965 Yukon St
- 8152-8174 W 54th Lane
- Skyline Ridge
- Wadsworth Blvd 6100
- Parkside
- The Iris
- Vance Street Flats
- Oxenfree Clear Creek
- Ralston Commons
- Allison Pointe