Skip main navigation
Active
  • $339,000

    5318 Hickory Dr, Austin, TX 78744

    4beds
    1,646sqft
    : 
    $2,384/mo
    Get pre-qualified
    Single Family Residence
    Built in 1998
    7,139 Square Feet Lot
    $-- Zestimate®
    $206/sqft
    $-- HOA

    What's special

    Cozy brick fireplacePrivate lotTwo-car garageUpdated tile flooring throughoutSingle-story floor planTwo separate dining areasSpacious ensuite bathroom
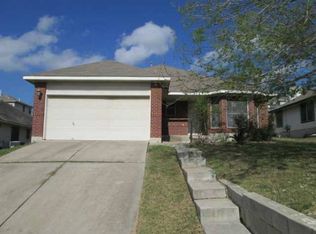
    Welcome to 5318 Hickory Drive, ideally located in the heart of Southeast Austin with easy access to everything the city has to offer. This well-maintained four-bedroom, two-bath home features a desirable single-story floor plan, a two-car garage, situated on a private lot. Inside, you'll find an open layout with updated tile flooring throughout, a spacious living room surrounding a cozy brick fireplace, and two separate dining areas. The flexible secondary dining space is ideal for a home office or bonus space! The kitchen offers abundant counter space, upgraded stainless steel appliances, a gas range, and a sunny breakfast nook framed by an oversized front window that fills the space with natural light. Privately situated at the rear of the home, the primary suite overlooks the backyard and features a spacious ensuite bathroom and walk-in closet. Three additional bedrooms and a full secondary bathroom are thoughtfully positioned on the opposite side of the home. Conveniently located just 12 minutes from Downtown Austin and 16 minutes from Austin-Bergstrom International Airport, the home is also within walking distance of neighborhood parks and recreation centers. Enjoy one of Austin's many greenspaces being just a mile from the 500+ acre Onion Creek Greenbelt, offering miles of trails and park space, while everyday conveniences—including H-E-B, restaurants, coffee shops, breweries, and entertainment—are all just 5 to 10 minutes away.
    3 days
    |
    427
    |
    47
    |

    Likely to sell faster than

    Zillow last checked:

    Listing updated:

    Listed by:

    Adelina Rotar (512) 522-9715,

    Keller Williams Realty (512) 448-4111,

    Maria Galizia (512) 900-4995,

    Keller Williams Realty

    Source: Unlock MLS,MLS#: 7621015MLS Logo

      Facts & features

      Interior

      Bedrooms & bathrooms
      • Bedrooms: 4
      • Bathrooms: 2
      • Full bathrooms: 2
      • Main level bedrooms: 4
      Heating
      • Central
      Cooling
      • Ceiling Fan(s), Central Air
      Appliances
      • Included: Dishwasher, Disposal, Free-Standing Range, Washer/Dryer
      Features
      • Breakfast Bar, Ceiling Fan(s), Multiple Dining Areas, Pantry
      • Flooring: Tile, Vinyl
      • Windows: Blinds
      • Number of fireplaces: 1
      • Fireplace features: Family Room
      Interior area
      • Total interior livable area: 1,646 sqft

      Property

      Parking
      • Total spaces: 2
      • Parking features: Attached, Garage, Garage Faces Front
      • Attached garage spaces: 2
      Accessibility
      • Accessibility features: None
      Features
      • Levels: One
      • Stories: 1
      • Patio & porch: Rear Porch
      • Exterior features: None
      • Pool features: None
      • Spa features: None
      • Fencing: Back Yard, Privacy
      • Has view: Yes
      • View description: None
      • Waterfront features: None
      Lot
      • Size: 7,139 Square Feet
      • Features: Front Yard, Trees-Small (Under 20 Ft)
      Details
      • Additional structures: None
      • Parcel number: 03220623170000
      • Special conditions: Standard

      Construction

      Type & style
      • Home type: SingleFamily
      • Property subtype: Single Family Residence
      Materials
      • Foundation: Slab
      • Roof: Composition
      Condition
      • Resale
      • New construction: No
      • Year built: 1998

      Utilities & green energy

      • Sewer: Public Sewer
      • Water: Public
      • Utilities for property: Electricity Available, Natural Gas Available, Water Available

      Community & HOA

      Community
      • Features: None
      • Subdivision: Fairway Ridge Amd
      HOA
      • Has HOA: No
      Location
      • Region: Austin

      Financial & listing details

      • Price per square foot: $206/sqft
      • Tax assessed value: $368,242
      • Annual tax amount: $6,614
      • Date on market: 8/21/2026
      • Listing terms: Cash,Conventional,FHA,VA Loan
      • Electric utility on property: Yes

        Estimated market value

        Not available

        Estimated sales range

        Not available

        Not available

        Price history

        DateEventPrice
        8/21/2026Listed for sale$339,000+21153.9%$206/sqft
        Source: Unlock MLS #7621015 Report a problem
        7/18/2024Listing removed--
        Source: Unlock MLS #3376044 Report a problem
        7/11/2024Price change$2,200-8.3%$1/sqft
        Source: Unlock MLS #3376044 Report a problem
        6/10/2024Price change$2,400+50.5%$1/sqft
        Source: Unlock MLS #3376044 Report a problem
        2/16/2016Listing removed$1,595$1/sqft
        Source: Berkshire Hathaway TX Realty #3645995 Report a problem
        2/2/2016Pending sale$1,595$1/sqft
        Source: Berkshire Hathaway TX Realty #3645995 Report a problem
        1/26/2016Price change$1,595-0.3%$1/sqft
        Source: Berkshiere Hathaway HomeServices Texas Realty Report a problem
        1/13/2016Listed for rent$1,600$1/sqft
        Source: Owner Report a problem
        1/19/2015Listing removed$1,600$1/sqft
        Source: Jessica Duran Report a problem
        1/5/2015Listed for rent$1,600$1/sqft
        Source: Owner Report a problem
        1/11/2006Sold--
        Source: Public Record Report a problem

        Public tax history

        YearProperty taxesTax assessment
        2025$7,536 -5.5%$368,242 -8.5%
        2024$7,973 -5.9%$402,319 -14.1%
        2023$8,471 -10.6%$468,220 -2.4%
        2022$9,475 $479,779 +65.1%
        2021-- $290,677 +8.1%
        2020$5,985 +3.8%$268,782
        2019$5,765 +21.2%$268,782 +5.2%
        2018$4,757 $255,568 +18.9%
        2017$4,757 +59%$214,865 +12.1%
        2016$2,991 $191,750 -6.6%
        2015$2,991 $205,284 +63.3%
        2014$2,991 $125,691 +3.4%
        2013-- $121,585 +14.9%
        2012-- $105,840 -1%
        2011-- $106,863 -1.9%
        2010-- $108,906 -10.3%
        2009-- $121,431 -0.9%
        2008-- $122,583 -5.4%
        2007-- $129,525 -1.8%
        2006-- $131,958 +0.9%
        2005-- $130,770 +11.4%
        2002$2,601 $117,414
        Find assessor info on the county website

        Monthly payment

        Est. payment

        Payment breakdown

        Explore the cost of this home by adjusting the details. Changes won't be saved.
        All calculations are estimates and provided by Zillow, Inc. for informational purposes only. Actual amounts may vary.
        HOA fees may include property taxes on listings classified as Co-Ops. Contact the listing agent and/or owner for fee details.
        See how much you could borrow to make a competitive offer.

        Climate risks

        Neighborhood: Mckinney

        Getting around

        51 / 100
        Somewhat Walkable
        39 / 100
        Some Transit
        30 / 100
        Somewhat Bikeable

        Nearby schools

        GreatSchools rating
        Schools provided by the listing agent
        • Elementary: Widen
        • Middle: Mendez
        • High: Akins
        • District: Austin ISD

        Source: Unlock MLS. This data may not be complete. We recommend contacting the local school district to confirm school assignments for this home.

        A local agent can set up tours, give advice and negotiate with sellers.

        Browse local experts

        Similar homes