One or more photo(s) has been virtually staged. *NEW CARPET, PROFESSIONALLY CLEANED AND READY TO MOVE IN. WOODED VIEWS FROM THE FRONT AND GORGEOUS BACKYARD WATER VIEWS PROVIDE A SENSE OF SPACE AND TRANQUILITY.** This 4-bed, 2-bath home has high ceilings, many windows, and an open floor plan for a light and airy feel. The main living area includes a spacious Great Room, Dining area, and an eat-in Kitchen, all of which have two sliding doors for serene water views and a great flow for entertaining. The four bedrooms are split into three areas of the home with the Primary suite featuring water views, a tray ceiling, two walk-in closets, and a bath with dual sinks, a soaking tub, and a walk-in shower. Active lifestyles will appreciate the community pool and miles of sidewalks to walk, jog, or bike. Nearby access to shopping and restaurants, as well as I-75 for an easier commute. Thank you for your interest and for taking the time to see this home in person.
Sold for $404,000
$404,000
5318 LAKEHURST COURT, PALMETTO, FL 34221
4beds
2,092sqft
Single Family Residence
Built in 2004
7,383 Square Feet Lot
$385,500 Zestimate®
$193/sqft
$2,607 Estimated rent
Home value
$385,500
$351,000 - $424,000
$2,607/mo
Zestimate® history
Owner options
List your home for rent
$2,607/mo
Rent Zestimate®
Find your next renter with Zillow Rental Manager. Plus, with online applications, you can quickly screen prospective tenants – for free.
$2,607/mo
Rent Zestimate®
Refinance and save
$2,778/mo
Est. payment
Refinancing to a lower rate could help reduce your monthly payments and save thousands over the life of the loan.
$2,778/mo
Est. payment
Explore your selling options
Work with a Zillow partner agent
Leverage their expertise and Zillow's premium Showcase listings to get your home seen by more buyers.
Get startedList with your own agent
Get your home in front of millions of buyers by listing it on Zillow.
Learn how to do itSell it yourself
Take full control of how buyers see your home on Zillow by listing For Sale by Owner (FSBO).
List your homeWhat's special
High ceilingsOpen floor planGorgeous backyard water viewsMany windowsSoaking tubLight and airy feelSerene water views
Zillow last checked:
Listing updated:
Listed by:
Raymond Chadderton 813-601-0597,
KELLER WILLIAMS SUBURBAN TAMPA 813-684-9500
Bought with:
Andrea Difillipo, 3417512
CENTURY 21 BEGGINS ENTERPRISES
Source: Stellar MLS,MLS#: TB8318110 Originating MLS: Suncoast Tampa
Originating MLS: Suncoast Tampa
Facts & features
Interior
Bedrooms & bathrooms
- Bedrooms: 4
- Bathrooms: 2
- Full bathrooms: 2
Primary bedroom
- Features: Walk-In Closet(s)
- Level: First
- Area: 192 Square Feet
- Dimensions: 12x16
Bedroom 2
- Features: Built-in Closet
- Level: First
- Area: 120 Square Feet
- Dimensions: 10x12
Bedroom 3
- Features: Built-in Closet
- Level: First
- Area: 121 Square Feet
- Dimensions: 11x11
Bedroom 4
- Features: Built-in Closet
- Level: First
- Area: 110 Square Feet
- Dimensions: 10x11
Dining room
- Level: First
- Area: 156 Square Feet
- Dimensions: 12x13
Great room
- Level: First
- Area: 276 Square Feet
- Dimensions: 12x23
Kitchen
- Level: First
- Area: 220 Square Feet
- Dimensions: 10x22
Heating
- Central
Cooling
- Central Air
Appliances
- Included: Dishwasher, Microwave, Range, Refrigerator
- Laundry: Inside, Laundry Room
Features
- Ceiling Fan(s), Eating Space In Kitchen, Open Floorplan, Split Bedroom, Tray Ceiling(s), Walk-In Closet(s)
- Flooring: Carpet, Tile
- Doors: Sliding Doors
- Has fireplace: No
Interior area
- Total structure area: 2,691
- Total interior livable area: 2,092 sqft
Property
Parking
- Total spaces: 2
- Parking features: Garage - Attached
- Attached garage spaces: 2
Features
- Levels: One
- Stories: 1
- Exterior features: Irrigation System, Lighting, Sidewalk
- Has view: Yes
- View description: Trees/Woods, Water, Pond
- Has water view: Yes
- Water view: Water,Pond
- Waterfront features: Pond, Pond Access
Lot
- Size: 7,383 Square Feet
Details
- Parcel number: 647128609
- Zoning: PDR
- Special conditions: None
Construction
Type & style
- Home type: SingleFamily
- Property subtype: Single Family Residence
Materials
- Stucco
- Foundation: Slab
- Roof: Shingle
Condition
- New construction: No
- Year built: 2004
Utilities & green energy
- Sewer: Public Sewer
- Water: Public
- Utilities for property: Electricity Available
Community & HOA
Community
- Features: Clubhouse, Pool
- Pet fee: $0 monthly
- Subdivision: WATERFORD PH I & III REP
HOA
- Has HOA: Yes
- Services included: Pool Maintenance
- HOA fee: $78 monthly
- HOA name: C&S Community Management/N. Grier
- HOA phone: 941-758-9454
Location
- Region: Palmetto
Financial & listing details
- Price per square foot: $193/sqft
- Tax assessed value: $376,780
- Annual tax amount: $1,615
- Date on market: 11/7/2024
- Cumulative days on market: 61 days
- Listing terms: Cash,Conventional,FHA,VA Loan
- Ownership: Fee Simple
- Total actual rent: 0
- Electric utility on property: Yes
- Road surface type: Paved
Price history
| Date | Event | Price |
|---|---|---|
| 2/3/2025 | Sold | $404,000-1%$193/sqft |
Source:  Stellar MLS #TB8318110 Report a problem Stellar MLS #TB8318110 Report a problem | ||
| 1/7/2025 | Pending sale | $408,000$195/sqft |
Source: Stellar MLS #TB8318110 Report a problem | ||
| 1/6/2025 | Price change | $408,000-1.7%$195/sqft |
Source: Stellar MLS #TB8318110 Report a problem | ||
| 11/7/2024 | Listed for sale | $415,000+91.7%$198/sqft |
Source: Stellar MLS #TB8318110 Report a problem | ||
| 4/27/2004 | Sold | $216,500$103/sqft |
Source: Public Record Report a problem | ||
Public tax history
| Year | Property taxes | Tax assessment |
|---|---|---|
| 2025 | $1,767 +6.8% | $147,773 +2.9% |
| 2024 | $1,655 +2.5% | $143,608 +3% |
| 2023 | $1,615 +3.7% | $139,425 +3% |
| 2022 | $1,558 +0.9% | $135,364 +3% |
| 2021 | $1,544 +1.6% | $131,421 +1.4% |
| 2020 | $1,520 +2.2% | $129,607 +2.3% |
| 2019 | $1,486 | $126,693 +1.9% |
| 2018 | $1,486 +1.5% | $124,331 +2.1% |
| 2017 | $1,464 +9% | $121,774 +2.1% |
| 2016 | $1,343 | $119,269 +0.7% |
| 2015 | $1,343 | $118,440 +0.8% |
| 2014 | $1,343 +0.7% | $117,500 +1.5% |
| 2013 | $1,333 +133200% | $115,764 +1.7% |
| 2012 | $1 | $113,829 -5.6% |
| 2011 | $1 | $120,574 +1.5% |
| 2010 | -- | $118,792 -24% |
| 2009 | $1,945 -26.3% | $156,318 -22% |
| 2008 | $2,640 +1.4% | $200,467 +3% |
| 2007 | $2,602 -4.8% | $194,628 +2.5% |
| 2006 | $2,734 +0.2% | $189,881 +3% |
| 2005 | $2,729 +269.5% | $184,350 +333.8% |
| 2004 | $739 | $42,500 |
Find assessor info on the county website
Neighborhood: 34221
Nearby homes
- $420,4005 bd3 ba2.8k sqft5314 Lakehurst Ct, Palmetto, FL 34221Off Market
- $398,0003 bd2 ba1.7k sqft5320 Lakehurst Ct, Palmetto, FL 34221Sold

- $376,2004 bd3 ba2k sqft5310 Lakehurst Ct, Palmetto, FL 34221Off Market
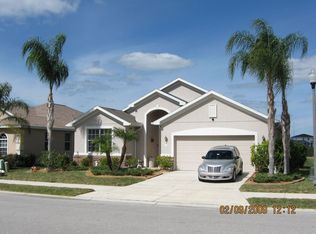
- $364,2003 bd2 ba2k sqft5324 Lakehurst Ct, Palmetto, FL 34221Off Market
- $333,1003 bd2 ba1.7k sqft5306 Lakehurst Ct, Palmetto, FL 34221Off Market
- $398,3003 bd2 ba2.3k sqft5328 Lakehurst Ct, Palmetto, FL 34221Off Market
- $349,3003 bd2 ba1.7k sqft5244 Lakehurst Ct, Palmetto, FL 34221Off Market
- $361,0003 bd2 ba2k sqft5332 Lakehurst Ct, Palmetto, FL 34221Off Market
Nearby schools
GreatSchools rating
- 7/10Virgil Mills Elementary SchoolGrades: PK-5Distance: 1.3 mi
- 5/10Buffalo Creek Middle SchoolGrades: 6-8Distance: 1.5 mi
- 2/10Palmetto High SchoolGrades: 8-12Distance: 5.8 mi
Get a cash offer in 3 minutes
Find out how much your home could sell for in as little as 3 minutes with a no-obligation cash offer.
Estimated market value
$385,500
Get a cash offer in 3 minutes
Find out how much your home could sell for in as little as 3 minutes with a no-obligation cash offer.
Estimated market value
$385,500
- Florida
- Manatee County
- Palmetto
- 34221
- 5318 LAKEHURST COURT
Nearby cities
Nearby neighborhoods
Nearby zip codes
Other Palmetto Topics
