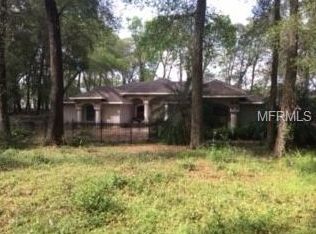
Space, privacy, and a poolside lifestyle—this Shackleford Estates home delivers it all on a full acre with room to live, work, and unwind. Set on a fenced 1-acre lot along a private road, this move-in ready 4-bedroom, 2-bath home offers 2,048 square feet and a 2-car garage in a low HOA community. From the moment you step through the French front doors, you’ll notice the thoughtful layout and inviting feel of this well-maintained property. A split floorplan provides privacy, while the heart of the home opens up into a spacious great room featuring vaulted ceilings, engineered hardwood floors, and a wood-burning fireplace. Triple glass sliders flood the space with natural light and lead directly to the pool and lanai, creating a seamless indoor-outdoor flow. All windows have been updated to dual-pane, impact-resistant glass for added efficiency and peace of mind. The kitchen is designed for both everyday living and entertaining, complete with marble countertops, white cabinetry, stainless steel appliances, and recessed lighting. There’s plenty of flexibility with bar seating, a cozy eat-in area, and a separate formal dining space. The primary suite is a comfortable retreat with engineered hardwood flooring, crown molding, and private access to the pool through glass sliders. The en-suite bath features dual vanities, a walk-in closet with built-ins, a walk-in tiled shower with a glass enclosure, and a private water closet. Bedrooms two, three, and four all include engineered hardwood floors and ceiling fans, while the second bathroom has been tastefully updated with a new vanity, tile finishes, a shower/tub combo, and stylish shiplap accents. Step outside to enjoy a screened-in pool and spa, along with a covered lanai ideal for shaded seating and outdoor gatherings. The expansive yard offers endless possibilities, complete with two outbuildings—one currently used for storage and the other set up as an office—both equipped with electricity. With its blend of indoor comfort, outdoor living, and acreage rarely found in this setting, this property offers the space and flexibility to truly make it your own. ***FREE 1/0 Rate Buydown when using the seller's preferred lender!***
Sold for $552,000
$552,000
5318 LENOIR COURT, PLANT CITY, FL 33566
4beds
2,048sqft
Single Family Residence
Built in 1999
1 Acres Lot
$-- Zestimate®
$270/sqft
$2,362 Estimated rent
Home value
Not available
Estimated sales range
Not available
$2,362/mo
Zestimate® history
Owner options
List your home for rent
$2,362/mo
Rent Zestimate®
Find your next renter with Zillow Rental Manager. Plus, with online applications, you can quickly screen prospective tenants – for free.
$2,362/mo
Rent Zestimate®
Refinance and save
$3,855/mo
Est. payment
Refinancing to a lower rate could help reduce your monthly payments and save thousands over the life of the loan.
$3,855/mo
Est. payment
Explore your selling options
Work with a Zillow partner agent
Leverage their expertise and Zillow's premium Showcase listings to get your home seen by more buyers.
Get startedList with your own agent
Get your home in front of millions of buyers by listing it on Zillow.
Learn how to do itSell it yourself
Take full control of how buyers see your home on Zillow by listing For Sale by Owner (FSBO).
List your homeWhat's special
Screened-in pool and spaStylish shiplap accentsThoughtful layoutSplit floorplan provides privacyPrivate roadWalk-in closet with built-insTile finishes
Zillow last checked:
Listing updated:
Listed by:
Andrew Duncan 813-359-8990,
LPT REALTY LLC 813-359-8990,
Stephanie Cleason 585-409-7811,
LPT REALTY LLC
Bought with:
Non-Member Agent
STELLAR NON-MEMBER OFFICE
Source: Stellar MLS,MLS#: TB8487815 Originating MLS: Suncoast Tampa
Originating MLS: Suncoast Tampa
Facts & features
Interior
Bedrooms & bathrooms
- Bedrooms: 4
- Bathrooms: 2
- Full bathrooms: 2
Rooms
- Room types: Attic
Primary bedroom
- Features: Ceiling Fan(s), Dual Sinks, En Suite Bathroom, Shower No Tub, Walk-In Closet(s)
- Level: First
- Area: 234 Square Feet
- Dimensions: 13x18
Kitchen
- Features: Breakfast Bar, Built-In Shelving, Pantry, Stone Counters
- Level: First
- Area: 195 Square Feet
- Dimensions: 15x13
Living room
- Features: Ceiling Fan(s)
- Level: First
- Area: 572 Square Feet
- Dimensions: 22x26
Heating
- Central
Cooling
- Central Air
Appliances
- Included: Dishwasher, Disposal, Electric Water Heater, Microwave, Range, Refrigerator
- Laundry: Inside, Laundry Room
Features
- Built-in Features, Ceiling Fan(s), Crown Molding, Eating Space In Kitchen, Kitchen/Family Room Combo, Open Floorplan, Solid Surface Counters, Split Bedroom, Stone Counters, Vaulted Ceiling(s), Walk-In Closet(s)
- Flooring: Ceramic Tile, Engineered Hardwood
- Doors: Sliding Doors
- Windows: ENERGY STAR Qualified Windows, Insulated Windows
- Has fireplace: Yes
- Fireplace features: Family Room, Wood Burning
Interior area
- Total structure area: 2,048
- Total interior livable area: 2,048 sqft
Property
Parking
- Total spaces: 2
- Parking features: Driveway, Garage Door Opener, Garage Faces Side
- Attached garage spaces: 2
- Has uncovered spaces: Yes
Features
- Levels: One
- Stories: 1
- Patio & porch: Covered, Front Porch, Patio, Porch, Rear Porch, Screened
- Exterior features: Rain Gutters, Storage
- Has private pool: Yes
- Pool features: Auto Cleaner, Gunite, Heated, In Ground, Lighting, Screen Enclosure, Tile
- Has spa: Yes
- Spa features: Heated, In Ground
- Fencing: Fenced
- Has view: Yes
- View description: Pool
Lot
- Size: 1 Acres
- Features: Street Dead-End
- Residential vegetation: Oak Trees
Details
- Additional structures: Shed(s), Storage
- Parcel number: U27282130H00000000001.0
- Zoning: RSC-2
- Special conditions: None
Construction
Type & style
- Home type: SingleFamily
- Property subtype: Single Family Residence
Materials
- Block, Stucco
- Foundation: Slab
- Roof: Shingle
Condition
- New construction: No
- Year built: 1999
Utilities & green energy
- Sewer: Septic Tank
- Water: Well
- Utilities for property: BB/HS Internet Available, Cable Available, Electricity Connected, Fiber Optics, Street Lights, Underground Utilities
Community & HOA
Community
- Security: Smoke Detector(s)
- Pet fee: $0 monthly
- Subdivision: SHACKELFORD ESTATES
HOA
- Has HOA: Yes
- HOA fee: $33 monthly
- HOA name: Shackelford Estates HOA
Location
- Region: Plant City
Financial & listing details
- Price per square foot: $270/sqft
- Tax assessed value: $220,485
- Annual tax amount: $2,993
- Date on market: 3/18/2026
- Cumulative days on market: 3 days
- Listing terms: Cash,Conventional,FHA,VA Loan
- Ownership: Fee Simple
- Total actual rent: 0
- Electric utility on property: Yes
- Road surface type: Other
Price history
| Date | Event | Price |
|---|---|---|
| 4/20/2026 | Sold | $552,000+0.4%$270/sqft |
Source:  Stellar MLS #TB8487815 Report a problem Stellar MLS #TB8487815 Report a problem | ||
| 3/21/2026 | Pending sale | $550,000$269/sqft |
Source: Stellar MLS #TB8487815 Report a problem | ||
| 3/18/2026 | Listed for sale | $550,000+168.3%$269/sqft |
Source: Stellar MLS #TB8487815 Report a problem | ||
| 8/10/2012 | Sold | $205,000$100/sqft |
Source: Stellar MLS #T2518616 Report a problem | ||
Public tax history
| Year | Property taxes | Tax assessment |
|---|---|---|
| 2018 | $2,281 +1.7% | -- |
| 2017 | $2,243 +1.3% | $200,252 +39.3% |
| 2016 | $2,215 +0.1% | $143,718 +0.7% |
| 2015 | $2,213 | $142,719 +0.8% |
| 2014 | $2,213 | $141,586 +1.5% |
| 2013 | $2,213 -26.9% | $139,494 +1.3% |
| 2012 | $3,026 -3.2% | $137,710 -3.3% |
| 2011 | $3,127 -5.8% | $142,359 -6.9% |
| 2010 | $3,318 +1.5% | $152,861 -19.7% |
| 2009 | $3,268 +0% | $190,381 +0.1% |
| 2008 | $3,268 -4.3% | $190,191 +3% |
| 2007 | $3,413 -5.3% | $184,651 +2.5% |
| 2006 | $3,604 +0.1% | $180,147 +3% |
| 2005 | $3,601 | $174,900 +3% |
| 2004 | -- | $169,806 +8.5% |
| 2003 | -- | $156,487 -3.1% |
| 2002 | -- | $161,573 +20.6% |
| 2001 | -- | $133,919 +5.8% |
| 2000 | $3,393 | $126,600 |
Find assessor info on the county website
Neighborhood: 33566
Nearby homes
- $591,4003 bd3 ba2.5k sqft5314 Lenoir Ct, Plant City, FL 33566Off Market
- $432,1003 bd2 ba2k sqft1018 Tanner Rd, Plant City, FL 33566Off Market
- $431,3003 bd2 ba2.4k sqft1104 Tanner Rd, Plant City, FL 33566Off Market
- $480,6004 bd3 ba2.5k sqft5310 Lenoir Ct, Plant City, FL 33566Off Market
- $708,3004 bd3 ba2.4k sqft5317 Lenoir Ct, Plant City, FL 33566Off Market
- $412,6004 bd3 ba1.9k sqft1012 Tanner Rd, Plant City, FL 33566Off Market
- $595,3003 bd2 ba2k sqft5313 Lenoir Ct, Plant City, FL 33566Off Market
- $--9.36 Acres1017 Tanner, Plant City, FL 33566Off Market
Nearby schools
GreatSchools rating
- 3/10Bailey Elementary SchoolGrades: PK-5Distance: 2.9 mi
- 3/10Burnett Middle SchoolGrades: 6-8Distance: 5.5 mi
- 6/10Strawberry Crest High SchoolGrades: 9-12Distance: 2.8 mi
Schools provided by the listing agent
- Elementary: Bailey Elementary-HB
- Middle: Burnett-HB
- High: Strawberry Crest High School
Source: Stellar MLS. This data may not be complete. We recommend contacting the local school district to confirm school assignments for this home.


Get pre-qualified for a loan
At Zillow Home Loans, we can pre-qualify you in as little as 5 minutes with no impact to your credit score.An equal housing lender. NMLS #10287.
- Florida
- Hillsborough County
- Plant City
- 33566
- 5318 LENOIR COURT
Nearby cities
Nearby zip codes
Other Plant City Topics
