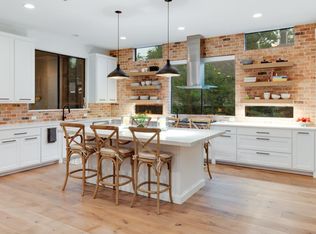
Discover timeless design and modern convenience at 5318 Miller Avenue, a meticulously maintained craftsman with smart home automation system situated in the highly sought after Vickery Place neighborhood in East Dallas. With 4 bedrooms - including a guest suite on main floor - 4 bathrooms, and 2 half bathrooms, this home offers the perfect blend of sophistication and functionality. Unbeatable Location: Located near premiere shopping, top-rated restaurants, the scenic Katy Trail, and Love Field Airport, this home places you in close proximity to the best of everything Dallas has to offer. Stunning Outdoor Living: Relax by the serene fountain or cozy fire pit, and host gatherings under the sleek steel pergola surrounded by beautiful landscaping. The outdoor kitchen is fully equipped with a Wolf grill, built-in stainless steel storage, and a Wolf dual-fuel range, ensuring every detail is designed for convenience and entertaining. Luxurious Upgrades Throughout: The interior features high-end finishes and appliances designed for both comfort and style. The gourmet kitchen upgrades include a granite center island, a Sub-Zero refrigerator, Sub-Zero refrigerated drawers, a Sub-Zero wine cooler, and an Asko dishwasher. Marble countertops in all bathrooms. Upstairs, an additional Sub-Zero mini fridge adds convenience. The tankless water heater ensures endless hot water while improving energy efficiency. This exceptional home provides timeless charm, modern amenities, and a location that truly can’t be beat. Don’t miss the opportunity to make 5318 Miller Avenue your home!
Sold
Price Unknown
5318 Miller Ave, Dallas, TX 75206
4beds
4,075sqft
Single Family Residence
Built in 2016
8,015 Square Feet Lot
$1,796,400 Zestimate®
$--/sqft
$8,614 Estimated rent
Home value
$1,796,400
$1.63M - $1.98M
$8,614/mo
Zestimate® history
Owner options
List your home for rent
$8,614/mo
Rent Zestimate®
Find your next renter with Zillow Rental Manager. Plus, with online applications, you can quickly screen prospective tenants – for free.
$8,614/mo
Rent Zestimate®
Refinance and save
Refinancing to a lower rate could help reduce your monthly payments and save thousands over the life of the loan.
Explore your selling options
Work with a Zillow partner agent
Leverage their expertise and Zillow's premium Showcase listings to get your home seen by more buyers.
Get startedList with your own agent
Get your home in front of millions of buyers by listing it on Zillow.
Learn how to do itSell it yourself
Take full control of how buyers see your home on Zillow by listing For Sale by Owner (FSBO).
List your homeWhat's special
Outdoor kitchenAsko dishwasherWolf grillSleek steel pergolaSub-zero wine coolerMarble countertopsSmart home automation system
Zillow last checked:
Listing updated:
Listed by:
Juli Harrison 0194971 214-521-7355,
Allie Beth Allman & Assoc. 214-521-7355,
Joseph Flores 0704563 214-558-3004,
Allie Beth Allman & Assoc.
Bought with:
Phillip Tilger
Dave Perry Miller Real Estate
Source: NTREIS,MLS#: 20826129
Facts & features
Interior
Bedrooms & bathrooms
- Bedrooms: 4
- Bathrooms: 6
- Full bathrooms: 4
- 1/2 bathrooms: 2
Primary bedroom
- Features: Closet Cabinetry, Dual Sinks, Double Vanity, En Suite Bathroom, Separate Shower, Walk-In Closet(s)
- Level: Second
- Dimensions: 20 x 15
Bedroom
- Features: Closet Cabinetry, En Suite Bathroom, Walk-In Closet(s)
- Level: Second
- Dimensions: 14 x 12
Bedroom
- Features: Closet Cabinetry, En Suite Bathroom, Walk-In Closet(s)
- Level: Second
- Dimensions: 15 x 12
Breakfast room nook
- Level: First
- Dimensions: 12 x 11
Dining room
- Features: Butler's Pantry
- Level: First
- Dimensions: 13 x 12
Family room
- Features: Fireplace
- Level: First
- Dimensions: 20 x 19
Other
- Features: Closet Cabinetry, Walk-In Closet(s)
- Level: First
- Dimensions: 14 x 13
Kitchen
- Features: Breakfast Bar, Built-in Features, Butler's Pantry, Granite Counters, Kitchen Island, Pot Filler, Stone Counters, Walk-In Pantry
- Level: First
- Dimensions: 21 x 15
Living room
- Level: First
- Dimensions: 13 x 12
Living room
- Level: Second
- Dimensions: 19 x 16
Mud room
- Features: Built-in Features
- Level: First
Office
- Features: Built-in Features
- Level: First
- Dimensions: 13 x 12
Utility room
- Features: Built-in Features, Utility Room, Utility Sink
- Level: Second
- Dimensions: 12 x 12
Heating
- Central, Natural Gas, Zoned
Cooling
- Central Air, Electric, Zoned
Appliances
- Included: Built-In Refrigerator, Dishwasher, Microwave, Refrigerator
Features
- Built-in Features, Decorative/Designer Lighting Fixtures, Granite Counters, High Speed Internet, Kitchen Island, Smart Home, Walk-In Closet(s), Wired for Sound
- Has basement: No
- Number of fireplaces: 2
- Fireplace features: Gas Log, Gas Starter
Interior area
- Total interior livable area: 4,075 sqft
Property
Parking
- Total spaces: 2
- Parking features: Door-Single, Driveway, Electric Gate, Garage, Garage Door Opener, Garage Faces Side
- Garage spaces: 2
- Has uncovered spaces: Yes
Features
- Levels: Two
- Stories: 2
- Patio & porch: Covered
- Exterior features: Fire Pit, Outdoor Grill, Outdoor Kitchen, Rain Gutters
- Pool features: None
- Fencing: Wood
Lot
- Size: 8,015 Square Feet
- Dimensions: 50 x 160
- Features: Interior Lot
Details
- Parcel number: 00000187186000000
Construction
Type & style
- Home type: SingleFamily
- Architectural style: Craftsman,Prairie,Detached
- Property subtype: Single Family Residence
Materials
- Fiber Cement, Rock, Stone
- Foundation: Slab
- Roof: Composition
Condition
- Year built: 2016
Utilities & green energy
- Sewer: Public Sewer
- Water: Public
- Utilities for property: Sewer Available, Water Available
Community & HOA
Community
- Security: Security System, Carbon Monoxide Detector(s), Fire Alarm
- Subdivision: Vickery Place
HOA
- Has HOA: No
Location
- Region: Dallas
Financial & listing details
- Tax assessed value: $1,681,590
- Annual tax amount: $37,584
- Date on market: 1/27/2025
- Cumulative days on market: 10 days
- Listing terms: Cash,Conventional
- Exclusions: See Agent
Price history
| Date | Event | Price |
|---|---|---|
| 3/7/2025 | Sold | -- |
Source: NTREIS #20826129 Report a problem | ||
| 2/10/2025 | Pending sale | $1,795,000$440/sqft |
Source: NTREIS #20826129 Report a problem | ||
| 2/7/2025 | Contingent | $1,795,000$440/sqft |
Source: NTREIS #20826129 Report a problem | ||
| 1/27/2025 | Listed for sale | $1,795,000+89.9%$440/sqft |
Source: NTREIS #20826129 Report a problem | ||
| 5/19/2017 | Listing removed | $945,000+157.1%$232/sqft |
Source: New Summit Realty #13538589 Report a problem | ||
| 7/8/2016 | Listing removed | $367,500$90/sqft |
Source: Fraser Realty Group, LLC #13365049 Report a problem | ||
| 6/4/2016 | Pending sale | $367,500$90/sqft |
Source: Fraser Realty Group, LLC #13365049 Report a problem | ||
| 5/31/2016 | Listed for sale | $367,500$90/sqft |
Source: Fraser Realty Group, LLC #13365049 Report a problem | ||
| 5/24/2016 | Pending sale | $367,500$90/sqft |
Source: Fraser Realty Group, LLC #13365049 Report a problem | ||
| 4/25/2016 | Listed for sale | $367,500$90/sqft |
Source: Fraser Realty Group, LLC #13365049 Report a problem | ||
Public tax history
| Year | Property taxes | Tax assessment |
|---|---|---|
| 2025 | $25,720 +8.3% | $1,681,590 |
| 2024 | $23,741 +7.6% | $1,681,590 +18.4% |
| 2023 | $22,065 -2.2% | $1,420,390 +14.6% |
| 2022 | $22,560 +4% | $1,239,040 +25.8% |
| 2021 | $21,696 -2.8% | $984,590 |
| 2020 | $22,321 -0.8% | $984,590 |
| 2019 | $22,494 -4.1% | $984,590 |
| 2018 | $23,448 +97.7% | $984,590 +125.7% |
| 2017 | $11,863 +36.7% | $436,250 +36.7% |
| 2016 | $8,676 +34.6% | $319,050 +35.7% |
| 2015 | $6,447 | $235,040 |
| 2014 | $6,447 | $235,040 |
| 2013 | -- | -- |
| 2012 | -- | -- |
| 2011 | -- | -- |
| 2010 | -- | -- |
| 2009 | -- | -- |
| 2008 | -- | -- |
| 2007 | -- | -- |
| 2005 | -- | -- |
| 2004 | -- | -- |
| 2003 | -- | -- |
| 2002 | -- | -- |
| 2001 | -- | -- |
Find assessor info on the county website
Neighborhood: Vickery Place
Nearby homes
- $748,7003 bd1 ba1.5k sqft5312 Miller Ave, Dallas, TX 75206Off Market
- $--3 bd2 ba2k sqft5322 Miller Ave, Dallas, TX 75206Sold

- $1,671,7003 bd2 ba3.6k sqft5308 Miller Ave, Dallas, TX 75206Off Market
- $1,609,8004 bd4 ba3.5k sqft5328 Miller Ave, Dallas, TX 75206Off Market
- $1,240,5004 bd4 ba2.7k sqft5306 Miller Ave, Dallas, TX 75206Off Market
- $894,2003 bd2 ba1.8k sqft5330 Miller Ave, Dallas, TX 75206Off Market
- $641,4002 bd1 ba1.4k sqft5335 Miller Ave, Dallas, TX 75206Off Market
- $1,224,1004 bd4 ba3k sqft5319 Willis Ave, Dallas, TX 75206Off Market
Nearby schools
GreatSchools rating
- 7/10Geneva Heights ElementaryGrades: PK-5Distance: 0.8 mi
- 6/10J L Long Middle SchoolGrades: 6-8Distance: 2 mi
- 5/10Woodrow Wilson High SchoolGrades: 9-12Distance: 2 mi
Schools provided by the listing agent
- Elementary: Geneva Heights
- Middle: Long
- High: Woodrow Wilson
- District: Dallas ISD
Source: NTREIS. This data may not be complete. We recommend contacting the local school district to confirm school assignments for this home.
Get a cash offer in 3 minutes
Find out how much your home could sell for in as little as 3 minutes with a no-obligation cash offer.
Estimated market value
$1,796,400
Get a cash offer in 3 minutes
Find out how much your home could sell for in as little as 3 minutes with a no-obligation cash offer.
Estimated market value
$1,796,400
- Texas
- Dallas County
- Dallas
- 75206
- Vickery Place
- 5318 Miller Ave
