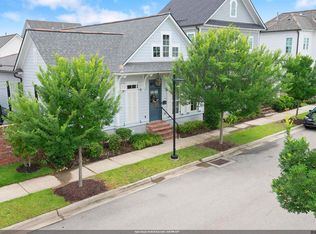

Madeleine plan by Level Homes in Rouzan! The Madeleine plan is a two story, four bed and three and half bath home with over 2200 sq feet. Enter this home from the relaxing front porch into the foyer which leads you to the open kitchen and living area. The spacious living area has a vent-less gas fireplace with brick surround and raised hearth with a cypress mantle, wood stair case with iron railing and views to the courtyard. Formal dining area is separated from the living room by an exposed cypress beam. The gourmet kitchen features a large center island and custom painted cabinets with extended uppers and under cabinet lighting, stainless appliance package with a WOLF cook top, herringbone backsplash, Gray Savoy quartz counter surfaces, oil rubbed bronze plumbing and a spacious walk in pantry. The master suite is located downstairs and has a spa like bath with a separate tub and custom built shower, dual vanities and a walk in closet. Upstairs features three spacious beds, one with it's own bath and a jack and jill bathroom for bedrooms two and four to share. The home will have a painted brick exterior and an open courtyard area. Home is ready now! Other lots and plans available to view.
Sold
Zillow last checked:
Listing updated:
Bought with:
Mary Beth Crain, 0995691982
The Market Real Estate Co
Source: ROAM MLS,MLS#: 2022007878
Price history
| Date | Event | Price |
|---|---|---|
| 3/21/2024 | Sold | -- |
Source:  ROAM MLS #2022007878 Report a problem ROAM MLS #2022007878 Report a problem | ||
| 2/26/2024 | Pending sale | $599,400$267/sqft |
Source: ROAM MLS #2022007878 Report a problem | ||
| 2/21/2024 | Listed for sale | $599,400$267/sqft |
Source: ROAM MLS #2022007878 Report a problem | ||
| 12/28/2023 | Contingent | $599,400$267/sqft |
Source: ROAM MLS #2022007878 Report a problem | ||
| 11/2/2023 | Price change | $599,400-0.1%$267/sqft |
Source: ROAM MLS #2022007878 Report a problem | ||
| 10/18/2023 | Price change | $599,900-2.6%$267/sqft |
Source: ROAM MLS #2022007878 Report a problem | ||
| 10/4/2023 | Price change | $615,805-0.2%$274/sqft |
Source: ROAM MLS #2022007878 Report a problem | ||
| 9/1/2023 | Price change | $616,805-1.6%$274/sqft |
Source: ROAM MLS #2022007878 Report a problem | ||
| 7/19/2023 | Price change | $626,805-0.1%$279/sqft |
Source: ROAM MLS #2022007878 Report a problem | ||
| 7/7/2023 | Price change | $627,305-0.1%$279/sqft |
Source: ROAM MLS #2022007878 Report a problem | ||
| 6/23/2023 | Price change | $627,805-0.1%$279/sqft |
Source: ROAM MLS #2022007878 Report a problem | ||
| 4/10/2023 | Price change | $628,305-0.2%$279/sqft |
Source: ROAM MLS #2022007878 Report a problem | ||
| 3/14/2023 | Price change | $629,305-2.2%$280/sqft |
Source: ROAM MLS #2022007878 Report a problem | ||
| 10/5/2022 | Listed for sale | $643,305$286/sqft |
Source: ROAM MLS #2022007878 Report a problem | ||
| 10/4/2022 | Contingent | $643,305$286/sqft |
Source: ROAM MLS #2022007878 Report a problem | ||
| 5/12/2022 | Price change | $643,305+0.4%$286/sqft |
Source: Level Homes Report a problem | ||
| 5/10/2022 | Listed for sale | $641,000$285/sqft |
Source: Level Homes Report a problem | ||
Get a cash offer in 3 minutes
Find out how much your home could sell for in as little as 3 minutes with a no-obligation cash offer.
Estimated market value
$615,400
