Skip main navigation
Sold for $1,435,000
  • $1,435,000

    5318 N 24TH Place, Phoenix, AZ 85016

    3beds
    3baths
    2,050sqft
    Single Family Residence
    Built in 1978
    4,360 Square Feet Lot
    $1,414,200 Zestimate®
    $700/sqft
    $4,827 Estimated rent

    Home value

    $1,414,200

    $1.29M - $1.56M

    $4,827/mo

    Zestimate® history
    Loading
    Loading...

    Owner options

    List your home for rent

    $4,827/mo

    Rent Zestimate®

    Find your next renter with Zillow Rental Manager. Plus, with online applications, you can quickly screen prospective tenants – for free.

    Learn more

    $4,827/mo

    Rent Zestimate®

    Refinance and save

    $6,932/mo

    Est. payment

    Refinancing to a lower rate could help reduce your monthly payments and save thousands over the life of the loan.

    See today's rates

    $6,932/mo

    Est. payment

    Explore your selling options

    Work with a Zillow partner agent

    Leverage their expertise and Zillow's premium Showcase listings to get your home seen by more buyers.

    Get started

    List with your own agent

    Get your home in front of millions of buyers by listing it on Zillow.

    Learn how to do it

    Sell it yourself

    Take full control of how buyers see your home on Zillow by listing For Sale by Owner (FSBO).

    List your home

    What's special

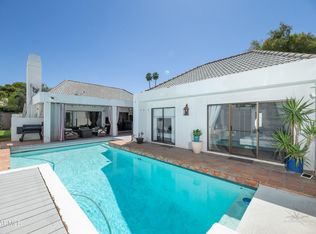

    Stunning, COMPLETELY remodeled home in the exclusive Colony Biltmore neighborhood! Enjoy the security of a 24/7 guard-gated community that offers a lock-and-leave lifestyle in the most luxurious and sought-after area of Phoenix. This home has been meticulously redesigned with top-quality finishes and fixtures, blending contemporary and classic styles. Featuring 3 bedrooms & 3 full bathrooms within 2,050 square feet of breathtaking open-concept living space, this home is filled with natural light & boasts impressive 17-foot ceilings. The spacious kitchen includes all new higher end appliances, 48'' fridge, an induction cooktop, custom cabinetry, a wine fridge, and a large waterfall island with counter-height seating - perfect for entertaining guests! The home opens to a beautifully manicured backyard, lined with mature ficus trees for complete privacy, making it ideal for indoor/outdoor living. The complete list of upgrades and features, along with a floor plan, can be found in the documents tab.

    Zillow last checked:

    Listing updated:

    Listed by:

    Niccole Owens 602-321-2875,

    Russ Lyon Sotheby's International Realty

    Bought with:

    Niccole Owens, SA660148000

    Russ Lyon Sotheby's International Realty

    Source: ARMLS,MLS#: 6855504MLS Logo

    Facts & features

    Interior

    Bedrooms & bathrooms
    • Bedrooms: 3
    • Bathrooms: 3
    Heating
    • Electric
    Cooling
    • Central Air
    Appliances
    • Included: Electric Cooktop
    Features
    • High Speed Internet, Double Vanity, Breakfast Bar, No Interior Steps, Vaulted Ceiling(s), Kitchen Island, Pantry, Full Bth Master Bdrm
    • Flooring: Tile
    • Windows: Double Pane Windows
    • Has basement: No
    Interior area
    • Total structure area: 2,050
    • Total interior livable area: 2,050 sqft

    Property

    Parking
    • Total spaces: 2
    • Parking features: Garage Door Opener
    • Garage spaces: 2
    Features
    • Stories: 1
    • Patio & porch: Patio
    • Pool features: None
    • Spa features: None
    • Fencing: Block
    Lot
    • Size: 4,360 sqft
    • Features: Grass Front, Grass Back, Auto Timer H2O Front, Auto Timer H2O Back
    Details
    • Parcel number: 16412264

    Construction

    Type & style
    • Home type: SingleFamily
    • Architectural style: Contemporary
    • Property subtype: Single Family Residence
    Materials
    • Stucco, Wood Frame, Painted
    • Roof: Built-Up,Foam,Metal
    Condition
    • Year built: 1978

    Utilities & green energy

    • Sewer: Public Sewer
    • Water: City Water

    Community & neighborhood

    Community
    • Community features: Golf, Pickleball, Gated, Tennis Court(s), Playground, Biking/Walking Path
    Location
    • Region: Phoenix
    • Subdivision: COLONY BILTMORE UNIT 2

    HOA & financial

    HOA
    • Has HOA: Yes
    • HOA fee: $375 monthly
    • Services included: Maintenance Grounds, Street Maint, Front Yard Maint, Trash
    • Association name: Colony Biltmore
    • Association phone: 480-948-5860
    • Second HOA fee: $325 annually
    • Second association name: ABEVA
    • Second association phone: 480-955-1003

    Other

    Other facts
    • Listing terms: Cash,Conventional,VA Loan
    • Ownership: Fee Simple

    Price history

    DateEventPrice
    6/6/2025Sold$1,435,000-2.2%$700/sqft
    Source: ARMLS #6855504 Report a problem
    4/23/2025Listed for sale$1,468,000+117.5%$716/sqft
    Source: ARMLS #6855504 Report a problem
    7/19/2024Sold$675,000-12.2%$329/sqft
    Source: ARMLS #6669332 Report a problem
    6/20/2024Price change$769,000-3.8%$375/sqft
    Source: ARMLS #6669332 Report a problem
    5/16/2024Listed for sale$799,000$390/sqft
    Source: ARMLS #6669332 Report a problem
    5/8/2024Pending sale$799,000$390/sqft
    Source: ARMLS #6669332 Report a problem
    4/20/2024Price change$799,000-5.9%$390/sqft
    Source: ARMLS #6669332 Report a problem
    4/5/2024Price change$849,000-5.1%$414/sqft
    Source: ARMLS #6669332 Report a problem
    3/4/2024Price change$895,000-8.2%$437/sqft
    Source: ARMLS #6669332 Report a problem
    2/28/2024Listed for sale$975,000+200%$476/sqft
    Source: ARMLS #6669332 Report a problem
    2/4/2004Sold$325,000+85.7%$159/sqft
    Source: Public Record Report a problem
    5/9/1994Sold$175,000$85/sqft
    Source: Public Record Report a problem

    Public tax history

    YearProperty taxesTax assessment
    2025$5,589 +5.4%$70,850 -5.1%
    2024$5,300 +3.1%$74,630 +73.2%
    2023$5,142 +3.4%$43,088 -13.7%
    2022$4,971 +0.8%$49,920 +8.7%
    2021$4,932 +2.5%$45,930 +3.3%
    2020$4,810 +2.8%$44,450 +12.5%
    2019$4,677 $39,520 -6.3%
    2018$4,677 +5.6%$42,170 +15.1%
    2017$4,429 +11.9%$36,650 +7.2%
    2016$3,959 +5.1%$34,200 +8.7%
    2015$3,768 $31,460 +2.6%
    2014-- $30,650 +21.4%
    2013-- $25,250 -8.2%
    2012-- $27,500 -9.5%
    2011-- $30,400 -24.2%
    2010-- $40,100 -7.7%
    2009-- $43,450 -4%
    2008-- $45,250 +7.5%
    2007-- $42,100 +52.8%
    2006-- $27,550
    2005-- $27,550 +6%
    2004-- $26,000
    2003-- $26,000 +21.2%
    2002-- $21,450

    Find assessor info on the county website

    Neighborhood: Camelback East

    Nearby schools

    GreatSchools rating
    Schools provided by the listing agent
    • Elementary: Madison #1 Elementary School
    • Middle: Madison #1 Elementary School
    • High: Camelback High School
    • District: Madison Elementary District

    Source: ARMLS. This data may not be complete. We recommend contacting the local school district to confirm school assignments for this home.

    Get a cash offer in 3 minutes
    Find out how much your home could sell for in as little as 3 minutes with a no-obligation cash offer.
    Estimated market value
    $1,414,200
    Get a cash offer in 3 minutes
    Find out how much your home could sell for in as little as 3 minutes with a no-obligation cash offer.
    Estimated market value
    $1,414,200