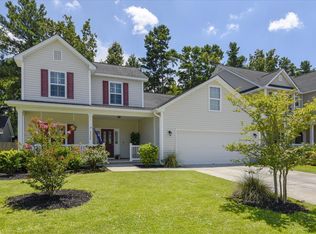
***Ask about the possibility of receiving 1% reduction in interest rate and free refi.*** Move in Ready! Located in the Indigo Fields community of North Charleston, this former model home offers a spacious layout, abundant features, and a truly convenient location. From the moment you arrive, you'll be impressed by the home's curb appeal, enhanced by a mature, shade-providing tree in the front yard. A welcoming front porch sets the tone as you step inside to find attractive flooring, crown molding, wainscoting, and a bright, open floor plan that flows beautifully throughout the main level.Just off the entry, glass-front French doors open to a versatile office or study space. Down the hallway, the home opens to a generous living, dining, and kitchen area.The kitchen is equipped with granite countertops, abundant cabinetry, stainless steel appliances, a pantry, and a large island with seating that connects seamlessly to the dining area. The family room offers plenty of space for relaxing or entertaining and leads to the screened porch, which opens to a patio and a fenced backyard shaded by tall trees. A convenient powder room completes the main floor. Upstairs, a spacious loft area provides the perfect spot for a second living space or flexible use to fit your needs. The primary bedroom is a private retreat featuring a tray ceiling, a walk-in closet, and a luxurious en suite bath with a generously sized step-in shower featuring dual showerheads and a double vanity. Three additional bedrooms are located on the second level, including one with its own private bath, while the remaining two share a full hall bathroom. With a location under a mile from Bosch, just 3.8 miles from Joint Base Charleston, 5.8 miles from Boeing, and 7.1 miles from Tanger Outlets, this home offers convenience, comfort, and a layout designed for modern living. Don't miss the opportunity to make it yours.
Closed
Zillow last checked:
Listing updated:
Bought with:
AgentOwned Realty Charleston Group
Source: CTMLS,MLS#: 25019186
Price history
| Date | Event | Price |
|---|---|---|
| 12/15/2025 | Sold | $440,000-2.2%$153/sqft |
Source:  CTMLS #25019186 Report a problem CTMLS #25019186 Report a problem | ||
| 10/16/2025 | Price change | $450,000-3.2%$157/sqft |
Source: CTMLS #25019186 Report a problem | ||
| 8/28/2025 | Price change | $465,000-2.1%$162/sqft |
Source: CTMLS #25019186 Report a problem | ||
| 7/31/2025 | Price change | $475,000-1%$166/sqft |
Source: CTMLS #25019186 Report a problem | ||
| 7/28/2025 | Price change | $480,000-1%$167/sqft |
Source: CTMLS #25019186 Report a problem | ||
| 7/16/2025 | Price change | $485,000-2%$169/sqft |
Source: CTMLS #25019186 Report a problem | ||
| 7/11/2025 | Listed for sale | $495,000+19.3%$173/sqft |
Source: CTMLS #25019186 Report a problem | ||
| 2/4/2022 | Sold | $415,000$145/sqft |
Source: Public Record Report a problem | ||
| 11/5/2021 | Sold | $415,000-3.5%$145/sqft |
Source: CTMLS #21021937 Report a problem | ||
| 9/9/2021 | Contingent | $430,000$150/sqft |
Source: CTMLS #21021937 Report a problem | ||
| 8/11/2021 | Listed for sale | $430,000+34.4%$150/sqft |
Source: CTMLS #21021937 Report a problem | ||
| 4/21/2017 | Sold | $320,000+540%$112/sqft |
Source: CTMLS #17011417 Report a problem | ||
| 12/10/2013 | Sold | $50,000$17/sqft |
Source: Public Record Report a problem | ||
Nearby homes
- $432,2004 bd3 ba2.7k sqft5320 Natures Color Ln, North Charleston, SC 29418Off Market
- $468,9004 bd3 ba2.3k sqft5316 Natures Color Ln, North Charleston, SC 29418Off Market
- $431,4003 bd2 ba2.4k sqft5312 Natures Color Ln, North Charleston, SC 29418Off Market
- $554,1005 bd4 ba3.4k sqft5322 Natures Color Ln, North Charleston, SC 29418Off Market

Get a cash offer in 3 minutes
Find out how much your home could sell for in as little as 3 minutes with a no-obligation cash offer.
Estimated market value
$444,000
