Welcome to your DREAM HOME in the highly sought after Rolling Hills subdivision of Fairfield, Ohio! This rare find boasts four bedrooms, four baths, and a host of upgrades that will leave you in awe. Step into luxury with new garage doors, belt-driven for smooth operation and newly installed gutters with leaf guard for hassle-free maintenance. Every corner of this home shines with all new lights fixtures, switches and covers, complimented by new solid wood panel doors and hardware throughout. The kitchen is a chef's delight, featuring granite countertops and recent updates, while the nest thermostat and new HVAC system ensure comfort year-round. Endless entertainment possibilities in the custom basement, perfect for gatherings. Outside, soak up the sun in the pool, just three years old with a one-year-old liner, or unwind on the deck. The home is also illuminated by outdoor accent lighting. This is an incredible opportunity for an AMAZING gem, schedule your appointment ASAP
Sold for $448,000
$448,000
5318 Oakbrook Dr, Fairfield, OH 45014
4beds
3,061sqft
Single Family Residence
Built in 1987
0.38 Acres Lot
$480,000 Zestimate®
$146/sqft
$3,358 Estimated rent
Home value
$480,000
$456,000 - $504,000
$3,358/mo
Zestimate® history
Owner options
List your home for rent
$3,358/mo
Rent Zestimate®
Find your next renter with Zillow Rental Manager. Plus, with online applications, you can quickly screen prospective tenants – for free.
$3,358/mo
Rent Zestimate®
Refinance and save
$2,929/mo
Est. payment
Refinancing to a lower rate could help reduce your monthly payments and save thousands over the life of the loan.
$2,929/mo
Est. payment
Explore your selling options
Work with a Zillow partner agent
Leverage their expertise and Zillow's premium Showcase listings to get your home seen by more buyers.
Get startedList with your own agent
Get your home in front of millions of buyers by listing it on Zillow.
Learn how to do itSell it yourself
Take full control of how buyers see your home on Zillow by listing For Sale by Owner (FSBO).
List your homeWhat's special
Zillow last checked:
Listing updated:
Listed by:
Jason Thompson 513-310-0378,
Sibcy Cline, Inc. 513-385-0900
Bought with:
Alexander Fuller, 2020005895
eXp Realty
Source: Cincy MLS,MLS#: 1805448 Originating MLS: Cincinnati Area Multiple Listing Service
Originating MLS: Cincinnati Area Multiple Listing Service
Facts & features
Interior
Bedrooms & bathrooms
- Bedrooms: 4
- Bathrooms: 4
- Full bathrooms: 3
- 1/2 bathrooms: 1
Rooms
- Room types: Formal Dining Room
Primary bedroom
- Level: Second
- Area: 221
- Dimensions: 17 x 13
Bedroom 2
- Level: First
- Area: 144
- Dimensions: 12 x 12
Bedroom 3
- Level: Second
- Area: 168
- Dimensions: 14 x 12
Bedroom 4
- Level: Second
- Area: 156
- Dimensions: 13 x 12
Bedroom 5
- Area: 0
- Dimensions: 0 x 0
Primary bathroom
- Features: Shower
Bathroom 1
- Features: Full
- Level: Second
Bathroom 2
- Features: Partial
- Level: First
Bathroom 3
- Features: Full
- Level: Second
Bathroom 4
- Features: Full
- Level: Lower
Dining room
- Features: Laminate Floor
- Level: First
- Area: 144
- Dimensions: 12 x 12
Family room
- Features: Laminate Floor
- Area: 0
- Dimensions: 0 x 0
Kitchen
- Features: Eat-in Kitchen, Marble/Granite/Slate, Tile Floor, Wood Cabinets
- Area: 216
- Dimensions: 18 x 12
Living room
- Features: Fireplace, Wall-to-Wall Carpet
- Area: 315
- Dimensions: 21 x 15
Office
- Area: 0
- Dimensions: 0 x 0
Heating
- Forced Air
Cooling
- Central Air
Appliances
- Included: Dishwasher, Electric Cooktop, Oven/Range, Electric Water Heater
Features
- Ceiling Fan(s), Recessed Lighting
- Windows: Wood Frames
- Basement: Full,Finished,Glass Blk Wind,Laminate Floor,Other
- Number of fireplaces: 1
- Fireplace features: Brick, Wood Burning, Living Room
Interior area
- Total structure area: 3,061
- Total interior livable area: 3,061 sqft
Property
Parking
- Total spaces: 2
- Parking features: Driveway, Garage Door Opener
- Attached garage spaces: 2
- Has uncovered spaces: Yes
Features
- Levels: Two
- Stories: 2
- Patio & porch: Deck, Enclosed Porch
- Has private pool: Yes
- Pool features: Above Ground
Lot
- Size: 0.38 Acres
- Features: Less than .5 Acre
Details
- Parcel number: A0700104000010
Construction
Type & style
- Home type: SingleFamily
- Architectural style: Colonial
- Property subtype: Single Family Residence
Materials
- Brick
- Foundation: Concrete Perimeter
- Roof: Shingle
Condition
- New construction: No
- Year built: 1987
Details
- Warranty included: Yes
Utilities & green energy
- Electric: 220 Volts
- Gas: Natural
- Sewer: Public Sewer
- Water: Public
Community & HOA
HOA
- Has HOA: No
Location
- Region: Fairfield
Financial & listing details
- Price per square foot: $146/sqft
- Tax assessed value: $2
- Annual tax amount: $4,570
- Date on market: 5/17/2024
- Listing terms: No Special Financing,Conventional
Price history
| Date | Event | Price |
|---|---|---|
| 6/20/2024 | Sold | $448,000-0.4%$146/sqft |
Source:  Cincy MLS #1805448 Report a problem Cincy MLS #1805448 Report a problem | ||
| 5/20/2024 | Pending sale | $450,000$147/sqft |
Source: Cincy MLS #1805448 Report a problem | ||
| 5/17/2024 | Listed for sale | $450,000+59.6%$147/sqft |
Source: Cincy MLS #1805448 Report a problem | ||
| 6/2/2017 | Sold | $282,000+0.8%$92/sqft |
Source: Cincy MLS #1533870 Report a problem | ||
| 4/25/2017 | Pending sale | $279,900$91/sqft |
Source: Redfin Corporation #1533870 Report a problem | ||
| 4/20/2017 | Listed for sale | $279,900+6%$91/sqft |
Source: Redfin Corporation #1533870 Report a problem | ||
| 2/5/2016 | Sold | $264,000-2.2%$86/sqft |
Source: Cincy MLS #1459054 Report a problem | ||
| 1/4/2016 | Pending sale | $270,000$88/sqft |
Source: RE/MAX Elite #1459054 Report a problem | ||
| 12/4/2015 | Price change | $270,000-1.8%$88/sqft |
Source: RE/MAX Elite #1459054 Report a problem | ||
| 8/15/2015 | Price change | $275,000-5.2%$90/sqft |
Source: RE/MAX Elite #1459054 Report a problem | ||
| 7/23/2015 | Listed for sale | $290,000+3.6%$95/sqft |
Source: RE/MAX Elite #1459054 Report a problem | ||
| 8/18/2010 | Listing removed | $279,900-1.8%$91/sqft |
Source: Unlimited Real Estate Services #1227203 Report a problem | ||
| 4/24/2010 | Price change | $284,900-1.7%$93/sqft |
Source: NRT WestShell #1199798 Report a problem | ||
| 12/4/2009 | Listed for sale | $289,900-3.3%$95/sqft |
Source: Coldwell Banker West Shell #1199798 Report a problem | ||
| 3/14/2009 | Listing removed | $299,875$98/sqft |
Source: NRT WestShell #1145715 Report a problem | ||
| 9/26/2008 | Listed for sale | $299,875+41.5%$98/sqft |
Source: NRT WestShell #1145715 Report a problem | ||
| 10/16/2000 | Sold | $212,000$69/sqft |
Source: Public Record Report a problem | ||
Public tax history
| Year | Property taxes | Tax assessment |
|---|---|---|
| 2025 | $4,570 +0.7% | $122,640 |
| 2024 | $4,539 +6.9% | $122,640 +5.8% |
| 2023 | $4,247 -6.6% | $115,880 +21.4% |
| 2022 | $4,546 +15.3% | $95,420 +1.5% |
| 2021 | $3,943 -3.9% | $94,030 |
| 2020 | $4,102 -3% | $94,030 +12.2% |
| 2019 | $4,229 +1.9% | $83,790 |
| 2018 | $4,152 -1.5% | $83,790 |
| 2017 | $4,218 +98.7% | $83,790 +4.3% |
| 2016 | $2,123 -47.5% | $80,310 |
| 2015 | $4,045 +9.5% | $80,310 |
| 2014 | $3,692 | $80,310 +4.4% |
| 2013 | $3,692 +0.4% | $76,900 |
| 2012 | $3,679 | $76,900 -11.4% |
| 2011 | $3,679 +13.5% | $86,839 -4.7% |
| 2010 | $3,243 +11.1% | $91,130 +7.6% |
| 2009 | $2,920 -1.2% | $84,711 -3.9% |
| 2008 | $2,955 +3.1% | $88,183 +28.2% |
| 2007 | $2,867 -1.2% | $68,772 |
| 2006 | $2,901 +2.8% | $68,772 |
| 2005 | $2,824 -10% | $68,772 -7% |
| 2004 | $3,137 +12.4% | $73,948 |
| 2003 | $2,791 +5.8% | $73,948 |
| 2002 | $2,638 -60.4% | $73,948 -6.3% |
| 2001 | $6,666 +105.6% | $78,901 |
| 2000 | $3,242 | $78,901 |
Find assessor info on the county website
Neighborhood: 45014
Nearby homes
- $489,0004 bd4 ba2.7k sqft5308 Oakbrook Dr, Fairfield, OH 45014Off Market
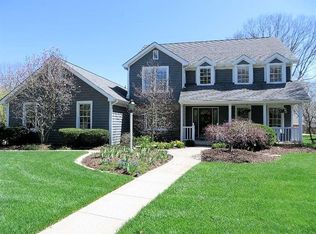
- $385,0003 bd4 ba3.1k sqft5328 Oakbrook Dr, Fairfield, OH 45014Sold

- $571,9004 bd3 ba3.6k sqft3 Wilhelm Ct, Fairfield, OH 45014Off Market
- $384,0003 bd3 ba2.3k sqft5338 Oakbrook Dr, Fairfield, OH 45014Off Market
- $636,3004 bd3 ba3.4k sqft5315 Oakbrook Dr, Fairfield, OH 45014Off Market
- $405,7003 bd3 ba3k sqft862 Story Dr, Fairfield, OH 45014Off Market
- $581,7005 bd3 ba4.3k sqft2 Wilhelm Ct, Fairfield, OH 45014Off Market
- $406,4004 bd2 ba2.8k sqft5348 Oakbrook Dr, Fairfield, OH 45014Off Market
Nearby schools
GreatSchools rating
- 7/10Fairfield South Elementary SchoolGrades: K-5Distance: 0.3 mi
- 5/10Fairfield Middle SchoolGrades: 6-8Distance: 0.5 mi
- 5/10Fairfield High SchoolGrades: 9-12Distance: 1.8 mi
Get a cash offer in 3 minutes
Find out how much your home could sell for in as little as 3 minutes with a no-obligation cash offer.
Estimated market value
$480,000
Get a cash offer in 3 minutes
Find out how much your home could sell for in as little as 3 minutes with a no-obligation cash offer.
Estimated market value
$480,000
- Ohio
- Butler County
- Fairfield
- 45014
- 5318 Oakbrook Dr
Nearby cities
Nearby zip codes
Other Fairfield Topics
