Skip main navigation
Off market
  • $593,100

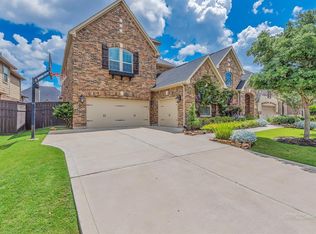
    5318 Paintbrush Falls Ct, Fulshear, TX 77441

    4beds
    3,546sqft
    SingleFamily
    Built in 2013
    9,273 Square Feet Lot
    $593,100 Zestimate®
    $167/sqft
    $3,808 Estimated rent

    Home value

    $593,100

    $563,000 - $623,000

    $3,808/mo

    Zestimate® history
    Loading
    Loading...

    Owner options

    List your home for rent

    $3,808/mo

    Rent Zestimate®

    Find your next renter with Zillow Rental Manager. Plus, with online applications, you can quickly screen prospective tenants – for free.

    Learn more

    $3,808/mo

    Rent Zestimate®

    Refinance and save

    $4,205/mo

    Est. payment

    Refinancing to a lower rate could help reduce your monthly payments and save thousands over the life of the loan.

    See today's rates

    $4,205/mo

    Est. payment

    Explore your selling options

    Work with a Zillow partner agent

    Leverage their expertise and Zillow's premium Showcase listings to get your home seen by more buyers.

    Get started

    List with your own agent

    Get your home in front of millions of buyers by listing it on Zillow.

    Learn how to do it

    Sell it yourself

    Take full control of how buyers see your home on Zillow by listing For Sale by Owner (FSBO).

    List your home

    What's special

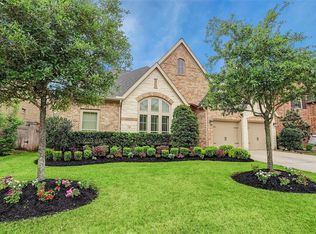
    Beautiful Trendmaker w/too many updates to list here; see attached for upgrades list. Gated entry w/Ring doorbell & wired for cameras. Covered back patio w/gas log fireplace & ceiling fans. 3 car garage w/half bay locking workshop & additional driveway for parking. Gourmet island kitchen w/granite counter tops, painted furniture style cabinetry, SS GE Profile appliances, instant hot water, osmosis at sink & huge walk-in pantry. Family room w/gas log fireplace & wall of stacked windows overlooking back yard & covered patio. Master down w/amazing spa-like bath. 2nd bed down w/ensuite bath. Upstairs: 2 spacious bedrooms w/Jack & Jill bath & game room wired for sound w/secrete storage. Disabled access w/36" doors downstairs (except ½ bath). Washer, dryer, refrigerator negotiable. Zoned for new Adams JH, new Jordan HS opening 2020. Walking distance to Randolph Elem., & CCR amenities. In neighborhood fitness center, shopping & dining options. Easy access to Westpark Toll. Call today!

    This property is off market, which means it's not currently listed for sale or rent on Zillow. This may be different from what's available on other websites or public sources.

    Facts & features

    Interior

    Bedrooms & bathrooms
    • Bedrooms: 4
    • Bathrooms: 4
    • Full bathrooms: 3
    • 1/2 bathrooms: 1
    Heating
    • Other, Gas
    Cooling
    • Central
    Features
    • Fire/Smoke Alarm, Prewired for Alarm System, Drapes/Curtains/Window Cover, High Ceiling, Alarm System - Owned, Disabled Access, Crown Molding, Formal Entry/Foyer
    • Flooring: Tile, Carpet, Hardwood
    • Has fireplace: Yes
    • Fireplace features: Gaslog Fireplace, Gas Connections
    Interior area
    • Total interior livable area: 3,546 sqft

    Property

    Parking
    • Total spaces: 3
    • Parking features: Garage - Attached
    Accessibility
    • Accessibility features: Handicap Accessible
    Features
    • Patio & porch: Deck, Patio
    • Exterior features: Stone, Brick
    Lot
    • Size: 9,273 Square Feet
    Details
    • Parcel number: 2701070010010914

    Construction

    Type & style
    • Home type: SingleFamily
    • Architectural style: Traditional
    Materials
    • masonry
    • Foundation: Crawl/Raised
    • Roof: Composition
    Condition
    • Year built: 2013
    Details
    • Builder name: Trendmaker

    Utilities & green energy

    • Sewer: Public Sewer
    • Water: Public
    Green energy
    • Energy efficient items: Windows, Insulation, Water Heater, HVAC, Appliances, Thermostat, Exposure/Shade

    Community & HOA

    HOA
    • Has HOA: Yes
    • HOA fee: $108 monthly
    Location
    • Region: Fulshear

    Financial & listing details

    • Price per square foot: $167/sqft
    • Tax assessed value: $661,834
    • Annual tax amount: $8,665

    Price history

    DateEventPrice
    3/6/2020Sold--
    Source: Agent Provided Report a problem
    1/30/2020Pending sale$425,000$120/sqft
    Source: Keller Williams Premier Realty #57121723 Report a problem
    1/23/2020Listed for sale$425,000$120/sqft
    Source: Keller Williams Premier Realty #57121723 Report a problem
    1/8/2020Pending sale$425,000$120/sqft
    Source: Keller Williams Premier Realty #57121723 Report a problem
    11/26/2019Listed for sale$425,000$120/sqft
    Source: Keller Williams Premier Realty #57121723 Report a problem
    11/16/2019Pending sale$425,000$120/sqft
    Source: Keller Williams Premier Realty #57121723 Report a problem
    11/13/2019Listed for sale$425,000$120/sqft
    Source: Keller Williams Premier Realty #94362411 Report a problem

    Public tax history

    YearProperty taxesTax assessment
    2025$8,665 +6.1%$603,209 +10%
    2024$8,165 +10.2%$548,372 +10%
    2023$7,412 -9.3%$498,520 +10%
    2022$8,170 +4%$453,200 +10%
    2021$7,855 +4.9%$412,000 +4.5%
    2020$7,490 -1.5%$394,120 +1.7%
    2019$7,604 -0.7%$387,400 +0.4%
    2018$7,659 -41.8%$385,700 -1.2%
    2017$13,161 $390,390 -5.4%
    2016$13,161 +52.5%$412,460 -1.8%
    2015$8,632 +36.7%$420,230 +52.3%
    2014$6,316 $275,840 +556.8%
    2013-- $42,000
    Find assessor info on the county website

    Neighborhood: Cross Creek Ranch

    Nearby schools

    GreatSchools rating
    Schools provided by the listing agent
    • District: 30 - Katy

    Source: The MLS. This data may not be complete. We recommend contacting the local school district to confirm school assignments for this home.

    Get a cash offer in 3 minutes
    Find out how much your home could sell for in as little as 3 minutes with a no-obligation cash offer.
    Estimated market value
    $593,100
    Get a cash offer in 3 minutes
    Find out how much your home could sell for in as little as 3 minutes with a no-obligation cash offer.
    Estimated market value
    $593,100