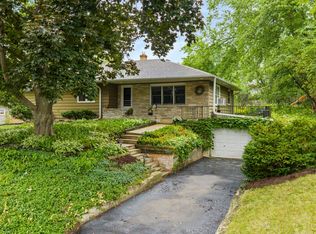
Fantastic location directly across from wooded green space and within walking distance of numerous parks. Welcome to this bright and inviting 3-bedroom, 1.5-bath home featuring an open floor plan, wood floors throughout the main level, and abundant natural light. Living room with expansive picture window and brick gas fireplace. Spacious kitchen offers plenty of room for cooking and gathering. Newly carpeted LL family room has egress window. Add one wall and you have a 4th BR! Fenced yard and oversized detached 2-car garage provide space, privacy, and convenience. Just 2 blocks from the Rapid bus stop at Whitney Way & Regent Street, with easy access to downtown and Madison’s west side. Close to shopping, dining, and entertainment at Hilldale. A wonderful combination of comfort, space, and location!
Offer-no show
Price cut: $25K (9/6)
$474,900
5318 Regent St, Madison, WI 53705
3beds
2,099sqft
Single Family Residence
Built in 1963
8,712 Square Feet Lot
$468,600 Zestimate®
$226/sqft
$-- HOA
What's special
- --
- on Zillow
- 387
- views
- 18
- saves
Zillow last checked:
Listing updated:
Listed by:
Dick Bloomenkranz,
Collective Real Estate Group
Source: SCWMLS,MLS#: 2031247
Facts & features
Interior
Bedrooms & bathrooms
- Bedrooms: 3
- Bathrooms: 2
- Full bathrooms: 1
- 1/2 bathrooms: 1
- Main level bathrooms: 1
Primary bedroom
- Level: Main
- Area: 140
- Dimensions: 14 x 10
Bedroom 2
- Level: Main
- Area: 110
- Dimensions: 11 x 10
Bedroom 3
- Level: Main
- Area: 100
- Dimensions: 10 x 10
Family room
- Area: 360
- Dimensions: 36 x 10
Kitchen
- Features: Range/Oven, Refrigerator, Dishwasher, Microwave, Disposal
- Level: Main
- Area: 160
- Dimensions: 16 x 10
Living room
- Level: Main
- Area: 208
- Dimensions: 16 x 13
Heating
- Forced Air
Cooling
- Central Air
Appliances
- Included: Washer, Dryer, Water Softener Included
- Laundry: Main Level
Features
- At Least 1 tub, Smart doorbell, Other
- Windows: Window Coverings
- Basement: Full,Finished,Radon Mitigation System,Laundry hookups
- Number of fireplaces: 1
- Fireplace features: 1 fireplace, Gas
Interior area
- Total structure area: 2,099
- Total interior livable area: 2,099 sqft
- Finished area above ground: 1,487
Property
Parking
- Total spaces: 2
- Parking features: 2 car, Detached, Garage Door Opener, Electric Vehicle Charging Station(s)
- Garage spaces: 2
- Has uncovered spaces: Yes
Features
- Levels: One
- Stories: 1
- Patio & porch: Deck, Patio
- Fencing: Fenced
Lot
- Size: 8,712 Square Feet
- Features: Corner Lot, Near Public Transit, Adjacent park/public land, Sidewalk
Details
- Parcel number: 070919110290
- Zoning: SR-C2
Construction
Type & style
- Home type: SingleFamily
- Architectural style: Ranch
- Property subtype: Single Family Residence
Materials
- Vinyl Siding
- Foundation: Poured concrete foundatn
Condition
- Year built: 1963
Details
- Warranty included: Yes
Utilities & green energy
- Sewer: Public Sewer
- Water: Public
- Utilities for property: Cable Available, Internet - Cable
Community & HOA
Community
- Security: Security System, Smart security cameras, Carbon Monoxide Detector(s), Smoke Detector(s)
- Subdivision: Glen Oak Hills
Location
- Region: Madison
Financial & listing details
- Price per square foot: $226/sqft
- Tax assessed value: $432,600
- Annual tax amount: $7,433
- Date on market: 8/25/2026
- Inclusions: Range/Oven, Refrigerator, Microwave, Dishwasher, Washer, Dryer, Water Softener, All Window Coverings
- Exclusions: Seller's Personal Property
Estimated market value
$468,600
$445,000 - $492,000
$2,601/mo
Price history
| Date | Event | Price |
|---|---|---|
| 9/23/2026 | Pending sale | $474,900$226/sqft |
Source: SCWMLS #2031247 Report a problem | ||
| 9/6/2026 | Price change | $474,900-5%$226/sqft |
Source: SCWMLS #2031247 Report a problem | ||
| 8/25/2026 | Listed for sale | $499,900+50.6%$238/sqft |
Source: SCWMLS #2031247 Report a problem | ||
| 10/19/2021 | Sold | $332,000$158/sqft |
Source: Public Record Report a problem | ||
Public tax history
| Year | Property taxes | Tax assessment |
|---|---|---|
| 2024 | $7,785 +3% | $397,700 +6% |
| 2023 | $7,560 | $375,200 +13% |
| 2022 | -- | $332,000 +9% |
| 2021 | -- | $304,500 +8% |
| 2020 | -- | $281,900 +3% |
| 2019 | $5,549 | $273,700 +6% |
| 2018 | $5,549 +1% | $258,200 +5.4% |
| 2017 | $5,496 +7.2% | $244,900 +8% |
| 2016 | $5,127 +4.2% | $226,800 +7.1% |
| 2014 | $4,920 +2.2% | $211,700 +4% |
| 2013 | $4,813 +1.4% | $203,600 |
| 2012 | $4,745 -1.4% | $203,600 -6% |
| 2011 | $4,813 +3.6% | $216,600 |
| 2010 | $4,647 +4.3% | $216,600 -3.3% |
| 2009 | $4,453 -3.9% | $224,000 -6.7% |
| 2008 | $4,636 +3.5% | $240,100 +3% |
| 2007 | $4,478 +1.1% | $233,100 +1% |
| 2006 | $4,431 +1% | $230,800 +7% |
| 2005 | $4,385 +2.2% | $215,700 +9% |
| 2004 | $4,292 +5.6% | $197,900 |
| 2003 | $4,064 -4.5% | $197,900 +6.7% |
| 2002 | $4,256 +2.1% | $185,400 +7% |
| 2001 | $4,167 +3.8% | $173,300 +7% |
| 2000 | $4,016 | $162,000 |
Find assessor info on the county website
Monthly payment
Est. payment
Payment breakdown
Explore the cost of this home by adjusting the details. Changes won't be saved.Climate risks
Neighborhood: Glen Oak Hills
Nearby schools
Schools provided by the listing agent
- High: Memorial
- District: Madison
Source: SCWMLS. This data may not be complete. We recommend contacting the local school district to confirm school assignments for this home.
Similar homes
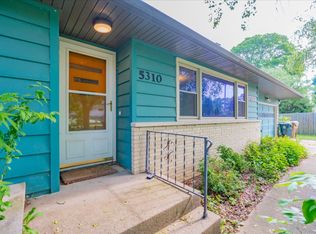
- $495,0003 bd2 ba1.7k sqft6 Barron Ct, Madison, WI 53705For Sale
 MLS ID #2029965, Husky Homes Team. SCWMLS
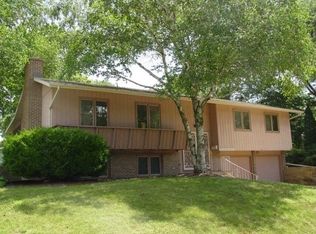
 - $460,0003 bd3 ba1.3k sqft5033 Regent St, Madison, WI 53705For Sale
 MLS ID #2032104, Kinsey Schulz. SCWMLS
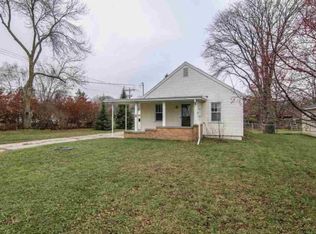
 - $549,0003 bd2 ba1.9k sqft21 N Kenosha Dr, Madison, WI 53705For Sale
 MLS ID #2027747, Ari Qureshi. SCWMLS
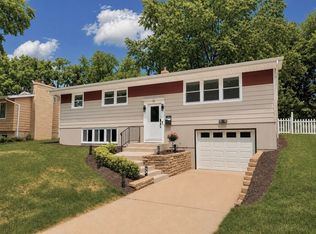
 - $540,0004 bd2 ba2k sqft5114 Flambeau Rd, Madison, WI 53705For Sale
 MLS ID #2029222, Troy Thiel. SCWMLS
