WOW! This recently updated 4BR/3 Full Bath south Hall County home has so much to offer! Lots of living space plus an unfinished basement to add more! Gorgeous open-concept plan with 2-story foyer and family room, formal dining and formal living room, featuring new rustic farmhouse lighting fixtures. The kitchen was recently upgraded to all Samsung appliances, including an air-fry range. A new custom wooden island stays! Samsung fridge, washer and dryer are also included! Recently replaced are the garage door openers, water heater and both HVAC units! Freshly painted inside and out with a newer roof. New wood-grain, luxury vinyl plank flooring installed throughout most of the main level. A guest bedroom and full bath are located on the main with remaining bedrooms and two baths upstairs. An unexpected surprise is the enormous primary suite, with sitting area, tiled bath with separate tub/shower and long double vanity. There is also a huge walk-in closet, plus a separate room for office or sitting with French doors that could easily be converted into a separate media or flex room. New wooden blinds throughout. Basement has studs and is stubbed for plumbing, making it easier to finish. The private back yard is ideal for cookouts and enjoying nature. Located just down the road from Cherokee Bluff schools in The Park at Chestnut Mountain subdivision. Low HOA dues. View the 3D virtual tour!
Closed
$512,000
5318 Rushing Creek Way, Flowery Branch, GA 30542
4beds
3,284sqft
Single Family Residence
Built in 2005
0.59 Acres Lot
$511,800 Zestimate®
$156/sqft
$2,537 Estimated rent
Home value
$511,800
$486,000 - $537,000
$2,537/mo
Zestimate® history
Owner options
List your home for rent
$2,537/mo
Rent Zestimate®
Find your next renter with Zillow Rental Manager. Plus, with online applications, you can quickly screen prospective tenants – for free.
$2,537/mo
Rent Zestimate®
Refinance and save
$3,338/mo
Est. payment
Refinancing to a lower rate could help reduce your monthly payments and save thousands over the life of the loan.
$3,338/mo
Est. payment
Explore your selling options
Work with a Zillow partner agent
Leverage their expertise and Zillow's premium Showcase listings to get your home seen by more buyers.
Get startedList with your own agent
Get your home in front of millions of buyers by listing it on Zillow.
Learn how to do itSell it yourself
Take full control of how buyers see your home on Zillow by listing For Sale by Owner (FSBO).
List your homeWhat's special
Separate mediaHuge walk-in closetGarage door openersTiled bathNew wooden blinds throughoutFreshly paintedNewer roof
Zillow last checked:
Listing updated:
Listed by:
Mary Ellen Small 4043951177,
eXp Realty
Bought with:
Sherri McRae, 369581
Reflections Realty, LLC
Source: GAMLS,MLS#: 10196321
Facts & features
Interior
Bedrooms & bathrooms
- Bedrooms: 4
- Bathrooms: 3
- Full bathrooms: 3
- Main level bathrooms: 1
- Main level bedrooms: 1
Rooms
- Room types: Laundry, Bonus Room, Family Room
Dining room
- Features: Separate Room
Kitchen
- Features: Breakfast Area, Kitchen Island, Solid Surface Counters, Walk-in Pantry
Heating
- Electric, Central, Forced Air, Heat Pump, Zoned, Dual
Cooling
- Electric, Ceiling Fan(s), Central Air, Heat Pump, Zoned, Dual
Appliances
- Included: Electric Water Heater, Dryer, Washer, Dishwasher, Microwave, Refrigerator
- Laundry: Common Area
Features
- Tray Ceiling(s), Double Vanity, Entrance Foyer, Soaking Tub, Separate Shower, Walk-In Closet(s)
- Flooring: Tile, Carpet, Other
- Windows: Double Pane Windows, Window Treatments
- Basement: Bath/Stubbed,Interior Entry,Exterior Entry,Full
- Attic: Pull Down Stairs
- Number of fireplaces: 1
- Fireplace features: Family Room, Factory Built
- Common walls with other units/homes: No Common Walls
Interior area
- Total structure area: 3,284
- Total interior livable area: 3,284 sqft
- Finished area above ground: 3,284
- Finished area below ground: 0
Property
Parking
- Total spaces: 2
- Parking features: Attached, Garage Door Opener, Garage, Kitchen Level
- Has attached garage: Yes
Features
- Levels: Two
- Stories: 2
- Patio & porch: Deck, Porch
- Has spa: Yes
- Spa features: Bath
- Body of water: None
Lot
- Size: 0.59 Acres
- Features: Private
- Residential vegetation: Grassed, Partially Wooded
Details
- Parcel number: 15042 000243
- Special conditions: Covenants/Restrictions
Construction
Type & style
- Home type: SingleFamily
- Architectural style: Brick Front,Traditional
- Property subtype: Single Family Residence
Materials
- Concrete
- Roof: Composition
Condition
- Updated/Remodeled
- New construction: No
- Year built: 2005
Utilities & green energy
- Electric: 220 Volts
- Sewer: Septic Tank
- Water: Public
- Utilities for property: Underground Utilities, Cable Available, Electricity Available, High Speed Internet, Phone Available, Water Available
Community & HOA
Community
- Features: Sidewalks, Street Lights
- Security: Smoke Detector(s)
- Subdivision: The Park at Chestnut Mountain
HOA
- Has HOA: Yes
- Services included: Other
- HOA fee: $180 annually
Location
- Region: Flowery Branch
Financial & listing details
- Price per square foot: $156/sqft
- Tax assessed value: $450,500
- Annual tax amount: $3,735
- Date on market: 8/24/2023
- Cumulative days on market: 15 days
- Listing agreement: Exclusive Right To Sell
- Listing terms: Cash,Conventional,FHA,VA Loan,Relocation Property
- Electric utility on property: Yes
Price history
| Date | Event | Price |
|---|---|---|
| 9/16/2025 | Listing removed | $414,900-19%$126/sqft |
Source:  FMLS GA #6859534 Report a problem FMLS GA #6859534 Report a problem | ||
| 9/29/2023 | Sold | $512,000$156/sqft |
Source:  GAMLS #10196321 Report a problem GAMLS #10196321 Report a problem | ||
| 9/11/2023 | Pending sale | $512,000$156/sqft |
Source: FMLS GA #7266445 Report a problem | ||
| 9/8/2023 | Contingent | $512,000$156/sqft |
Source: GAMLS #10196321 Report a problem | ||
| 8/25/2023 | Listed for sale | $512,000-2.5%$156/sqft |
Source: FMLS GA #7266445 Report a problem | ||
| 8/24/2023 | Listing removed | $525,000$160/sqft |
Source: FMLS GA #7248019 Report a problem | ||
| 8/14/2023 | Pending sale | $525,000$160/sqft |
Source: GAMLS #10191858 Report a problem | ||
| 8/14/2023 | Listed for sale | $525,000$160/sqft |
Source: GAMLS #10191858 Report a problem | ||
| 8/10/2023 | Pending sale | $525,000$160/sqft |
Source: FMLS GA #7248019 Report a problem | ||
| 8/10/2023 | Contingent | $525,000$160/sqft |
Source: GAMLS #20135560 Report a problem | ||
| 7/19/2023 | Listed for sale | $525,000-1.9%$160/sqft |
Source: FMLS GA #7248019 Report a problem | ||
| 7/18/2023 | Listing removed | $535,000$163/sqft |
Source: FMLS GA #7217879 Report a problem | ||
| 6/28/2023 | Price change | $535,000-2.7%$163/sqft |
Source: GAMLS #20123471 Report a problem | ||
| 6/3/2023 | Price change | $550,000-2.7%$167/sqft |
Source: FMLS GA #7217879 Report a problem | ||
| 5/23/2023 | Listed for sale | $565,000+31.1%$172/sqft |
Source: FMLS GA #7217879 Report a problem | ||
| 9/28/2021 | Sold | $431,000+1.5%$131/sqft |
Source: Public Record Report a problem | ||
| 9/9/2021 | Contingent | $424,500$129/sqft |
Source: FMLS GA #6923044 Report a problem | ||
| 9/9/2021 | Pending sale | $424,500$129/sqft |
Source: GAMLS #9024604 Report a problem | ||
| 9/1/2021 | Price change | $424,500-0.4%$129/sqft |
Source: FMLS GA #6923044 Report a problem | ||
| 8/21/2021 | Price change | $426,000-0.6%$130/sqft |
Source: FMLS GA #6923044 Report a problem | ||
| 8/17/2021 | Listed for sale | $428,500$130/sqft |
Source: FMLS GA #6923044 Report a problem | ||
| 8/9/2021 | Pending sale | $428,500$130/sqft |
Source: GAMLS #9024604 Report a problem | ||
| 8/9/2021 | Contingent | $428,500$130/sqft |
Source: FMLS GA #6923044 Report a problem | ||
| 7/30/2021 | Listed for sale | $428,500+51.4%$130/sqft |
Source: FMLS GA #6923044 Report a problem | ||
| 7/10/2021 | Listing removed | -- |
Source: GAMLS #8952322 Report a problem | ||
| 4/20/2006 | Sold | $283,000$86/sqft |
Source: Public Record Report a problem | ||
Public tax history
| Year | Property taxes | Tax assessment |
|---|---|---|
| 2025 | $4,250 -3.5% | $180,200 +1.6% |
| 2024 | $4,403 -0.6% | $177,280 +1.9% |
| 2023 | $4,428 +18.6% | $174,000 +24.1% |
| 2022 | $3,735 -9.1% | $140,160 -4% |
| 2021 | $4,110 +4.6% | $146,040 +4.6% |
| 2020 | $3,931 +8.1% | $139,680 +11.7% |
| 2019 | $3,636 +11.7% | $125,000 +10.9% |
| 2018 | $3,256 -1.2% | $112,680 +3.6% |
| 2017 | $3,295 +16.5% | $108,720 +9.2% |
| 2016 | $2,828 +20.5% | $99,560 +22.4% |
| 2015 | $2,347 | $81,366 |
| 2014 | $2,347 | $81,366 |
| 2013 | -- | -- |
| 2012 | -- | -- |
| 2011 | -- | -- |
| 2010 | -- | -- |
| 2009 | $2,852 +10.2% | -- |
| 2007 | $2,589 -11.5% | -- |
| 2006 | $2,924 +512.7% | -- |
| 2005 | $477 | -- |
Find assessor info on the county website
Neighborhood: 30542
Nearby homes
- $557,2004 bd3 ba2.6k sqft5312 Rushing Creek Way, Flowery Branch, GA 30542Off Market
- $525,5005 bd4 ba3.3k sqft5322 Rushing Creek Way, Flowery Branch, GA 30542Off Market
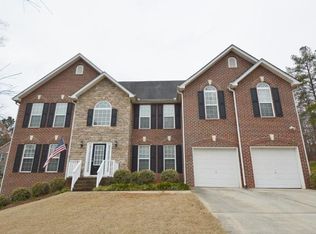
- $542,3004 bd4 ba2.8k sqft5308 Rushing Creek Way, Flowery Branch, GA 30542Off Market
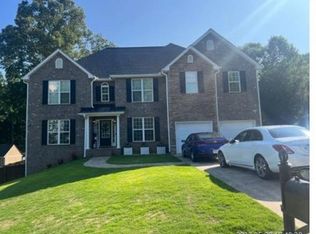
- $456,9004 bd2 ba3.1k sqft5326 Rushing Creek Way, Flowery Branch, GA 30542Off Market
- $477,1004 bd3 ba2.9k sqft5329 Rushing Creek Way, Flowery Branch, GA 30542Off Market
- $477,4004 bd3 ba2.6k sqft5317 Rushing Creek Way, Flowery Branch, GA 30542Off Market
- $515,6005 bd3 ba3.8k sqft5304 Rushing Creek Way, Flowery Branch, GA 30542Off Market
- $483,9004 bd3 ba2.8k sqft5440 Pleasant Woods Dr, Flowery Branch, GA 30542Off Market
Nearby schools
GreatSchools rating
- 6/10Chestnut Mountain Elementary SchoolGrades: PK-5Distance: 1.5 mi
- 8/10Cherokee Bluff MiddleGrades: 6-8Distance: 0.4 mi
- 8/10Cherokee Bluff High SchoolGrades: 9-12Distance: 0.9 mi
Schools provided by the listing agent
- Elementary: Chestnut Mountain
- Middle: Cherokee Bluff
- High: Cherokee Bluff
Source: GAMLS. This data may not be complete. We recommend contacting the local school district to confirm school assignments for this home.
Get a cash offer in 3 minutes
Find out how much your home could sell for in as little as 3 minutes with a no-obligation cash offer.
Estimated market value
$511,800
Get a cash offer in 3 minutes
Find out how much your home could sell for in as little as 3 minutes with a no-obligation cash offer.
Estimated market value
$511,800
- Georgia
- Hall County
- Flowery Branch
- 30542
- 5318 Rushing Creek Way
Nearby cities
Nearby zip codes
Other Flowery Branch Topics
