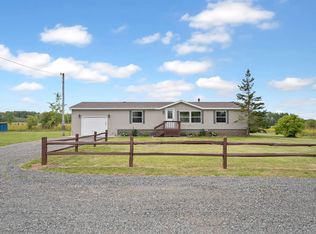
Nestled on 1.32 acres, this brand-new 3-bedroom, 2-bath home offers the perfect blend of style and functionality. The spacious, open layout is drenched in natural light and features a center island kitchen, a separate informal dining area, and an oversized living room—ideal for entertaining or relaxing. The private owner's suite boasts a 3/4 bath and a walk-in closet and is thoughtfully positioned on the opposite end of the home from the secondary bedrooms and full bath for added privacy. A convenient rear door off the laundry room leads you to your private backyard, perfect for outdoor enjoyment. This home was built in 2024 and features new appliances, a new well and septic system while also conveniently connected to city gas. The property includes a detached two-car garage and offers easy access to Hwy 53, making your commute to the East End of Superior a breeze. Enjoy the peace of country living with all the modern amenities you desire!
Sold for $249,000
Zillow last checked:
Listing updated:
Bought with:
Sherri Dehahn, WI 57593-90
RE/MAX Results
Source: Lake Superior Area Realtors as distributed by MLS GRID,MLS#: 6117577
Price history
| Date | Event | Price |
|---|---|---|
| 2/28/2025 | Sold | $249,000$200/sqft |
Source:  Lake Superior Area Realtors as distributed by MLS GRID #6117577 Report a problem Lake Superior Area Realtors as distributed by MLS GRID #6117577 Report a problem | ||
| 2/23/2025 | Pending sale | $249,000$200/sqft |
Source: Lake Superior Area Realtors as distributed by MLS GRID #6117577 Report a problem | ||
| 2/3/2025 | Contingent | $249,000$200/sqft |
Source:  WIREX MLS #6117577 Report a problem WIREX MLS #6117577 Report a problem | ||
| 1/22/2025 | Listed for sale | $249,000+3.8%$200/sqft |
Source: Lake Superior Area Realtors as distributed by MLS GRID #6117577 Report a problem | ||
| 12/31/2024 | Listing removed | $239,900$192/sqft |
Source: WIREX MLS #6114601 Report a problem | ||
| 11/12/2024 | Price change | $239,900-2.8%$192/sqft |
Source: Lake Superior Area Realtors as distributed by MLS GRID #6114601 Report a problem | ||
| 11/8/2024 | Listed for sale | $246,900$198/sqft |
Source: Lake Superior Area Realtors as distributed by MLS GRID #6114601 Report a problem | ||
| 10/15/2024 | Pending sale | $246,900$198/sqft |
Source: Lake Superior Area Realtors as distributed by MLS GRID #6114601 Report a problem | ||
| 8/30/2024 | Price change | $246,900-1.2%$198/sqft |
Source: Lake Superior Area Realtors as distributed by MLS GRID #6114601 Report a problem | ||
| 8/8/2024 | Price change | $249,900-1.2%$200/sqft |
Source: Lake Superior Area Realtors as distributed by MLS GRID #6114601 Report a problem | ||
| 7/11/2024 | Price change | $253,000-5.6%$203/sqft |
Source: Lake Superior Area Realtors as distributed by MLS GRID #6114601 Report a problem | ||
| 6/28/2024 | Listed for sale | $268,000$215/sqft |
Source: Lake Superior Area Realtors as distributed by MLS GRID #6114601 Report a problem | ||
Nearby homes
- $50,8002 bd1 ba1k sqft5309 S County Rd E, South Range, WI 54874Off Market
- $330,6003 bd2 ba1.3k sqft5305 S County Rd E, South Range, WI 54874Off Market
- $174,900-- bd-- ba-- sqft5288 S County Rd E, South Range, WI 54874Off Market
- $291,600-- bd-- ba-- sqft5355 S County Rd E, South Range, WI 54874Off Market


Get pre-qualified for a loan
At Zillow Home Loans, we can pre-qualify you in as little as 5 minutes with no impact to your credit score.An equal housing lender. NMLS #10287.
